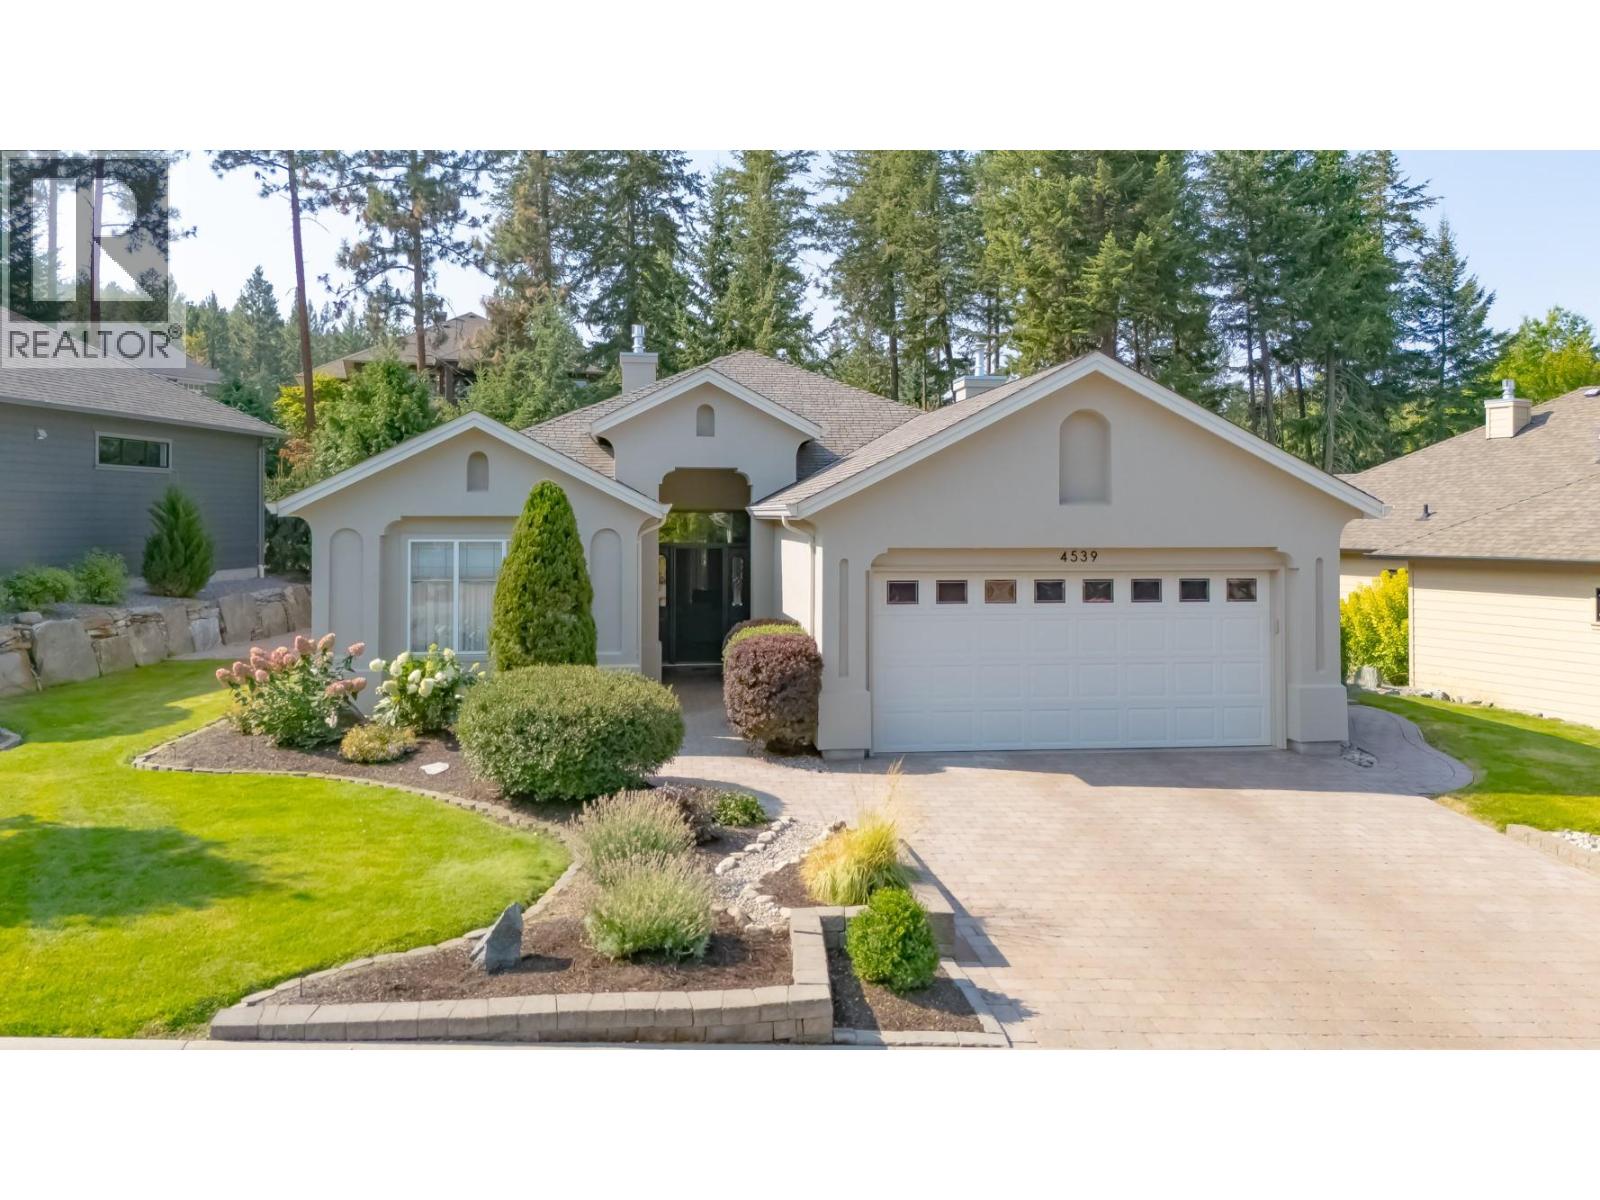
For Sale
4539 Gallaghers Edgewood Drive
Kelowna, British Columbia V1W5E6
$1,149,000
3 Beds · 2 Baths · 2 Parking · Single Family
Updated 2026-09-04 21:33:01+00
Status
For Sale
Bedrooms
3
Bathrooms
2
Interior Size
1600 sqft
Parking
2
MLS®
10399661
Property Overview
A beautifully tranquil home in popular Gallagher's neighbourhood. Gorgeous natural light streams through thoughtfully designed windows with view to natural landscaped private rear yard and water feature. Totally private, quiet and backing onto green space, screen doors front and back allow for beautiful fresh breezes. Nicely updated throughout with intention towards natural fibres and toxic free finishes. Freshly and professionally painted inside and out, a complete home water filtration system, and efforts towards xeriscape, indigenous, low maintenance landscaping. Open floor plan with vaulted ceilings contributes to the airiness of this home. Functional kitchen with gas s/s range and hard surface counters open to dining and view to rear yard and the sound of the water feature. The primary bedroom has a lovely view of natural surroundings, spacious w/i closet and fabulous updated shower, double sinks and great storage in the ensuite. 3rd bedroom is a conveniently located den off of the main living space. The second bedroom is separated by the living space for more privacy for guests or home office space. The street backs onto hiking and biking trails, the neighbourhood has convenient access to fresh fruit and vegetables from nearby farm stalls and of course the golf course and amenities of Gallaghers Canyon. You will love life here! (id:67197)
Key Facts
- Price
- $1,149,000
- Property Type
- Single Family
- Transaction Type
- For sale
- Bedrooms
- 3
- Bathrooms
- 2
- Parking
- 2
- MLS® Number
- 10399661
- Interior Size
- 1600 sqft
- Year Built
- 2006
- Ownership Type
- Bare Land Condo/Strata
Location
4539 Gallaghers Edgewood Drive, Kelowna, British Columbia V1W5E6
Open MapRooms
| Room | Level | Dimensions |
|---|---|---|
| Laundry room | Main level | 7'2'' x 7'6'' |
| Bedroom | Main level | 11'11'' x 11'3'' |
| 4pc Bathroom | Main level | 5'6'' x 8'1'' |
| Bedroom | Main level | 13'2'' x 11'11'' |
| Foyer | Main level | 6'11'' x 7'0'' |
| 4pc Ensuite bath | Main level | 8'11'' x 7'11'' |
| Primary Bedroom | Main level | 12'0'' x 14'11'' |
| Kitchen | Main level | 17'2'' x 12'4'' |
| Dining room | Main level | 9'11'' x 12'5'' |
| Living room | Main level | 17'11'' x 17'0'' |
Building Details
- Building Type
- House
- Architectural Style
- Bungalow
- Construction Style
- Detached
- Bathrooms
- 2
- Basement
- Crawl space
- Cooling
- Central air conditioning
- Exterior Finish
- Stucco
- Fireplace
- Yes
- Fireplaces
- 1
- Heating
- Forced air, See remarks
- Interior Size
- 1600 sqft
- Stories
- 1
- Water
- Municipal water
- Year Built
- 2006
Land Details
- Size Total
- 0.18 ac|under 1 acre
- Acreage
- No
- Landscape Features
- Underground sprinkler
- Sewer
- Municipal sewage system
Property Features
- Irregular lot size
- Clubhouse
Ownership Information
- Ownership Type
- Bare Land Condo/Strata
Maintenance Information
- Maintenance Fee
- 386.99
- Payment Unit
- Monthly
Parking & Utilities
Parking
- Parking - 2 spaces
Agent / Brokerage Contact
Listing Representation
Royal LePage Kelowna
View REALTOR.ca sourceListing Agent
Barbara Craig
Personal Real Estate Corporation
Listing Office
Royal LePage Kelowna
Book a Showing
Send a note from this page and we will reply about this property.