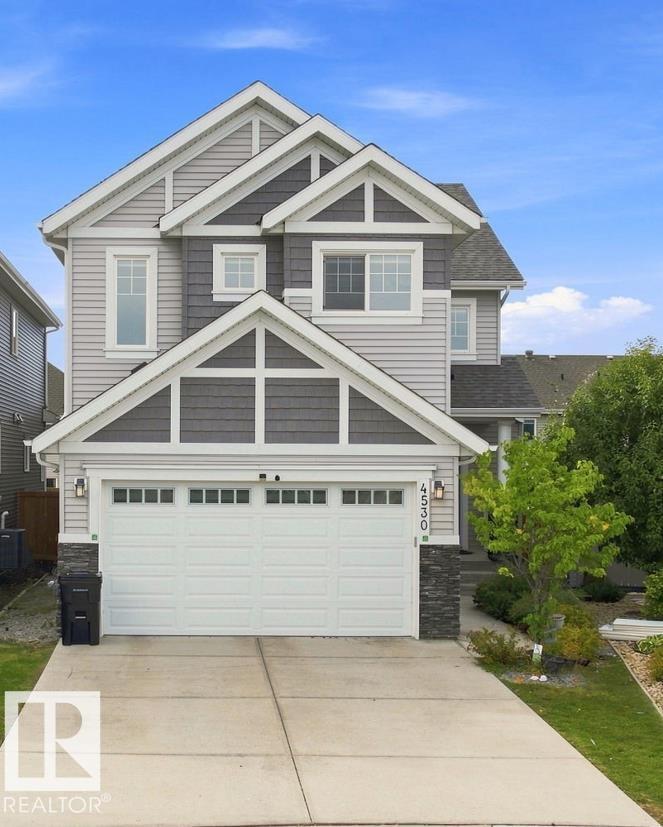
For Sale
4530 SALY PL SW SW
Edmonton, Alberta T6X2C7
$819,000
6 Beds · 4 Baths · 4 Parking · Single Family
Updated 2026-09-24 18:32:21+00
Status
For Sale
Bedrooms
6
Bathrooms
4
Interior Size
2511 sqft
Parking
4
MLS®
E4507528
Property Overview
Welcome to this beautiful 2,500 Sq. Ft. family home in Lake Summerside, ideally located in a quiet cul-de-sac across from Michael Strembitsky School & Park. This thoughtfully designed home features 9â ceilings, engineered hardwood flooring, open metal railings, and a modern open-concept layout. The stylish kitchen offers contrasting white & grey cabinetry, expansive quartz island and counters, walk-through pantry, and a convenient mudroom. The spacious living area a brick feature wall and gas fireplace. A main-floor bedroom with 3-piece full bathroom with shower provide flexibility for guests or family.Upstairs features a bonus room, 4 bedrooms,includes spacious primary suite includes a walk-in closet , soaker tub, glass shower, double quartz vanity, and private toilet closet. laundry room with sink .BONUS :Fully Finished Basement with 1-Bedroom full bath and Rec room ! Enjoy year-round Lake Summerside amenities including skating, fishing, boating, swimming, and sandy beaches. (id:67197)
Key Facts
- Price
- $819,000
- Property Type
- Single Family
- Transaction Type
- For sale
- Bedrooms
- 6
- Bathrooms
- 4
- Parking
- 4
- MLS® Number
- E4507528
- Interior Size
- 2511 sqft
- Year Built
- 2017
- Ownership Type
- Freehold
Location
4530 SALY PL SW SW, Edmonton, Alberta T6X2C7
Open MapRooms
| Room | Level | Dimensions |
|---|---|---|
| Bedroom 6 | Basement | Measurements not available |
| Recreation room | Basement | Measurements not available |
| Living room | Main level | Measurements not available |
| Dining room | Main level | Measurements not available |
| Kitchen | Main level | Measurements not available |
| Bedroom 5 | Main level | Measurements not available |
| Family room | Upper Level | Measurements not available |
| Primary Bedroom | Upper Level | Measurements not available |
| Bedroom 2 | Upper Level | Measurements not available |
| Bedroom 3 | Upper Level | Measurements not available |
| Bedroom 4 | Upper Level | Measurements not available |
Building Details
- Building Type
- House
- Construction Style
- Detached
- Bathrooms
- 4
- Basement
- Full (Finished)
- Basement Development
- Finished
- Cooling
- Central air conditioning
- Fireplace
- Yes
- Heating
- Forced air
- Interior Size
- 2511 sqft
- Stories
- 2
- Year Built
- 2017
Land Details
- Size Total
- 395.59 m2
- Acreage
- No
- Amenities Nearby
- Playground, Schools, Shopping
Property Features
- See remarks
- Closet Organizers
- No Animal Home
- No Smoking Home
- Playground
- Schools
- Shopping
- Deck
Ownership Information
- Ownership Type
- Freehold
Agent / Brokerage Contact
Listing Representation
Logic Realty
View REALTOR.ca sourceListing Agent
Koogan S. Moodliar
Associate
Ashokkumar Mani
Associate
Listing Office
Logic Realty
Book a Showing
Send a note from this page and we will reply about this property.