For Sale
4523 ANDERSON
Lakeshore, Ontario N0P1J0
$849,900
4 Beds · 3 Baths · Single Family
Updated 2026-09-01 17:56:49+00
Status
For Sale
Bedrooms
4
Bathrooms
3
MLS®
26021346
Property Overview
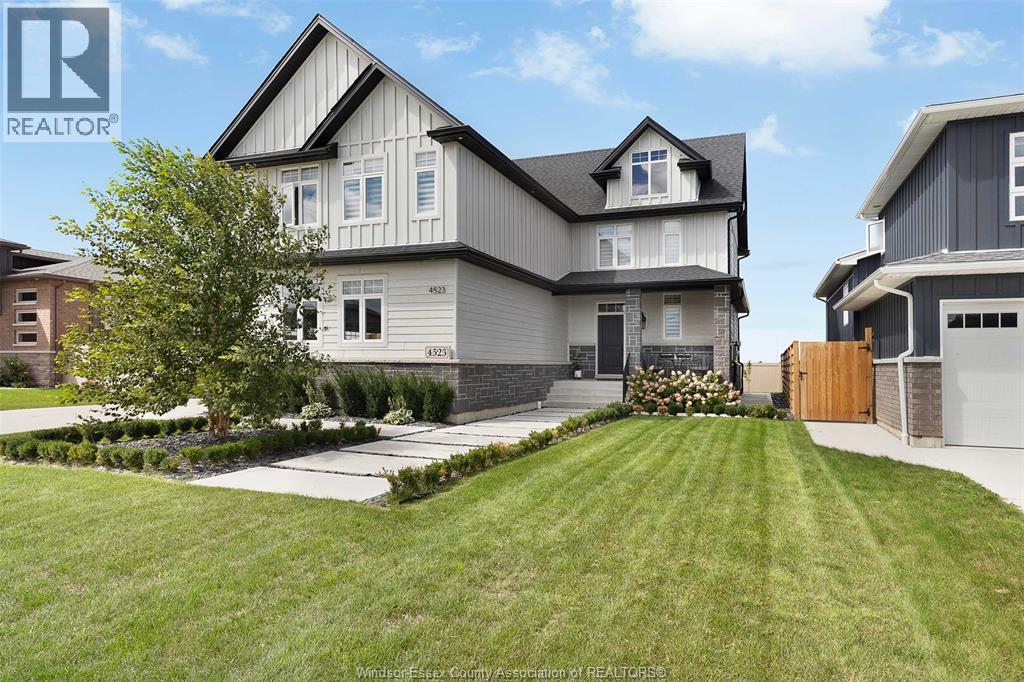
Luxury living at its finest. This stunning 2022 built move-in-ready 2-storey home offers premium upgrades throughout and includes three years of Tarion warranty remaining. Enjoy a beautifully upgraded kitchen with a large island, coffee bar, spacious pantry, and engineered hardwood and tile flooring. High-end JennAir appliances, upgraded faucets, and custom Hunter Douglas electronic blinds elevate the space. The main floor features a cozy fireplace and bright dining area perfect for gatherings. Upstairs offers four bedrooms, including a primary suite with vaulted ceiling and a stunning five-piece ensuite. The exterior is complete with finished driveway, paved perimeter, custom pergola, fully fenced yard, and full sprinkler system. The unfinished basement provides additional potential and includes a backup battery sump system and transfer switch for easy generator hookup. Truly an exceptional home ready to enjoy. (id:67197)
Key Facts
- Price
- $849,900
- Property Type
- Single Family
- Transaction Type
- For sale
- Bedrooms
- 4
- Bathrooms
- 3
- MLS® Number
- 26021346
- Year Built
- 2022
- Ownership Type
- Freehold
Location
4523 ANDERSON, Lakeshore, Ontario N0P1J0
Open MapRooms
| Room | Level | Dimensions |
|---|---|---|
| 5pc Ensuite bath | Second level | Measurements not available |
| 4pc Bathroom | Second level | Measurements not available |
| Laundry room | Second level | Measurements not available |
| Bedroom | Second level | Measurements not available |
| Bedroom | Second level | Measurements not available |
| Bedroom | Second level | Measurements not available |
| Primary Bedroom | Second level | Measurements not available |
| Storage | Lower level | Measurements not available |
| Utility room | Lower level | Measurements not available |
| 2pc Bathroom | Main level | Measurements not available |
| Eating area | Main level | Measurements not available |
| Kitchen | Main level | Measurements not available |
| Dining room | Main level | Measurements not available |
| Living room | Main level | Measurements not available |
| Foyer | Main level | Measurements not available |
Building Details
- Building Type
- House
- Construction Style
- Detached
- Bedrooms Above Grade
- 4
- Bedrooms Below Grade
- 0
- Bathrooms
- 3
- Cooling
- Central air conditioning
- Exterior Finish
- Aluminum/Vinyl, Stone
- Fireplace
- Yes
- Foundation
- Concrete
- Heating Fuel
- Natural gas
- Heating
- Forced air, Furnace, Heat Recovery Ventilation (HRV)
- Stories
- 2
- Year Built
- 2022
Land Details
- Acreage
- No
- Landscape Features
- Landscaped
Property Features
- Double width or more driveway
- Concrete Driveway
- Front Driveway
Ownership Information
- Ownership Type
- Freehold
Agent / Brokerage Contact
Listing Representation
REMAX CAPITAL DIAMOND REALTY
View REALTOR.ca sourceListing Agent
ABE ALHAKIM
Sales Person
Listing Office
REMAX CAPITAL DIAMOND REALTY
Book a Showing
Send a note from this page and we will reply about this property.