For Sale
4520 55 Avenue
Lacombe, Alberta T4L1H2
$395,000
5 Beds · 3 Baths · 2 Parking · Single Family
Updated 2026-09-10 18:45:59+00
Status
For Sale
Bedrooms
5
Bathrooms
3
Interior Size
1239 sqft
Parking
2
MLS®
A2344029
Property Overview
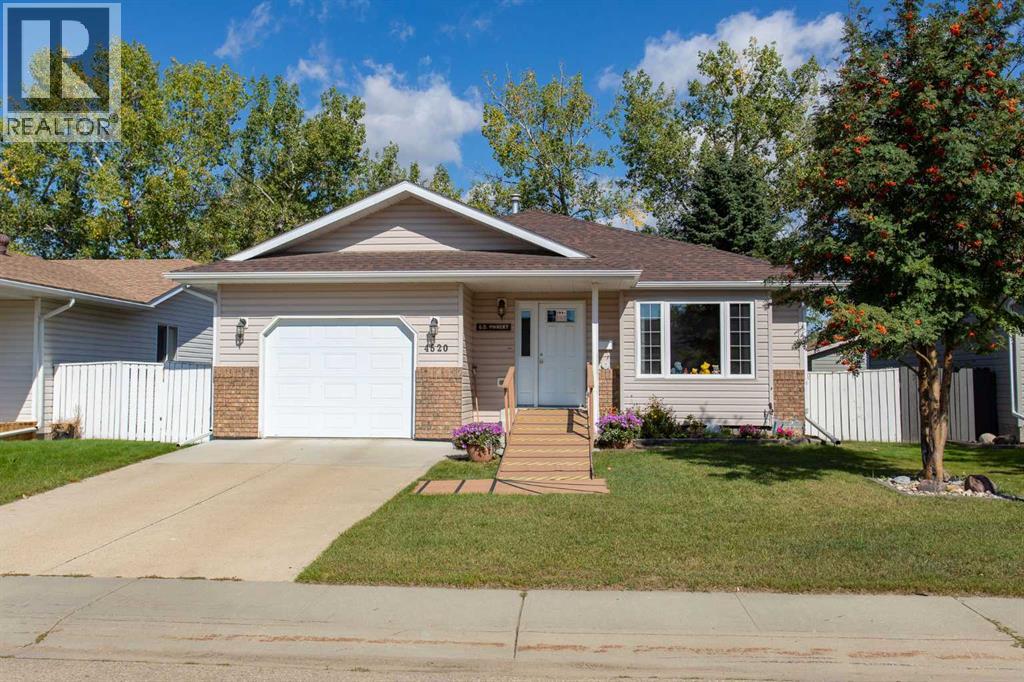
Welcome to this lovely, well-cared-for bungalow with a single attached garage, ideally situated in the heart of downtown Lacombe! Well suited for adult living, this inviting home offers a functional floor plan with plenty of space to enjoy. The main floor features a spacious living room, separate from the kitchen and dining areas, providing a comfortable space to relax or host family and friends. The kitchen offers an abundance of oak cabinetry and countertop space, making it both practical and functional for the cook in the family.Need even more kitchen space? The lower level features a convenient kitchenetteâperfect for canning, baking or additional food preparation! The basement also offers three additional bedrooms (windows do not meet current egress requirements), a three-piece bathroom and a family room, providing plenty of additional living space. Outside, you'll appreciate the landscaped yard, newer deck and convenient back alley access with room to park the RV or create a garden space. Numerous improvements over the years include shingles and siding replaced in 2016, some updated main-floor windows, a newer furnace, a deck approximately two years old, replaced main-floor toilets and a newer garage door opener. A well-maintained home in a convenient downtown locationâthis property is a pleasure to view and awaits its new owners! (id:67197)
Key Facts
- Price
- $395,000
- Property Type
- Single Family
- Transaction Type
- For sale
- Bedrooms
- 5
- Bathrooms
- 3
- Parking
- 2
- MLS® Number
- A2344029
- Interior Size
- 1239 sqft
- Year Built
- 1993
- Ownership Type
- Freehold
Location
4520 55 Avenue, Lacombe, Alberta T4L1H2
Open MapRooms
| Room | Level | Dimensions |
|---|---|---|
| 3pc Bathroom | Basement | Measurements not available |
| Bedroom | Basement | 11.50 Ft x 8.92 Ft |
| Bedroom | Basement | 16.58 Ft x 9.25 Ft |
| Bedroom | Basement | 11.50 Ft x 9.83 Ft |
| Family room | Basement | 15.17 Ft x 13.92 Ft |
| Other | Basement | 17.75 Ft x 9.08 Ft |
| Furnace | Basement | 5.00 Ft x 6.33 Ft |
| 2pc Bathroom | Main level | Measurements not available |
| 4pc Bathroom | Main level | Measurements not available |
| Bedroom | Main level | 12.42 Ft x 9.75 Ft |
| Primary Bedroom | Main level | 13.00 Ft x 10.58 Ft |
| Other | Main level | 12.17 Ft x 9.92 Ft |
| Kitchen | Main level | 12.17 Ft x 12.50 Ft |
| Living room | Main level | 16.17 Ft x 17.75 Ft |
| Laundry room | Main level | 8.75 Ft x 9.83 Ft |
Building Details
- Building Type
- House
- Architectural Style
- Bungalow
- Construction Style
- Detached
- Bedrooms Above Grade
- 2
- Bedrooms Below Grade
- 3
- Bathrooms
- 3
- Basement
- Full (Finished)
- Basement Development
- Finished
- Cooling
- None
- Exterior Finish
- Vinyl siding
- Fireplace
- No
- Foundation
- Poured Concrete
- Heating
- Forced air
- Interior Size
- 1239 sqft
- Stories
- 1
- Year Built
- 1993
Land Details
- Size Total
- 5606 sqft|4,051 - 7,250 sqft
- Size Frontage
- 14.02 m
- Size Depth
- 36.27 m
- Acreage
- No
- Landscape Features
- Landscaped, Lawn
Property Features
- Back lane
- PVC window
- Deck
Ownership Information
- Ownership Type
- Freehold
Parking & Utilities
Parking
- Parking - 1 space
Agent / Brokerage Contact
Listing Representation
RE/MAX real estate central alberta
View REALTOR.ca sourceListing Agent
Lori Hellofs
Associate
Brad Hellofs
Associate
Listing Office
RE/MAX real estate central alberta
Book a Showing
Send a note from this page and we will reply about this property.