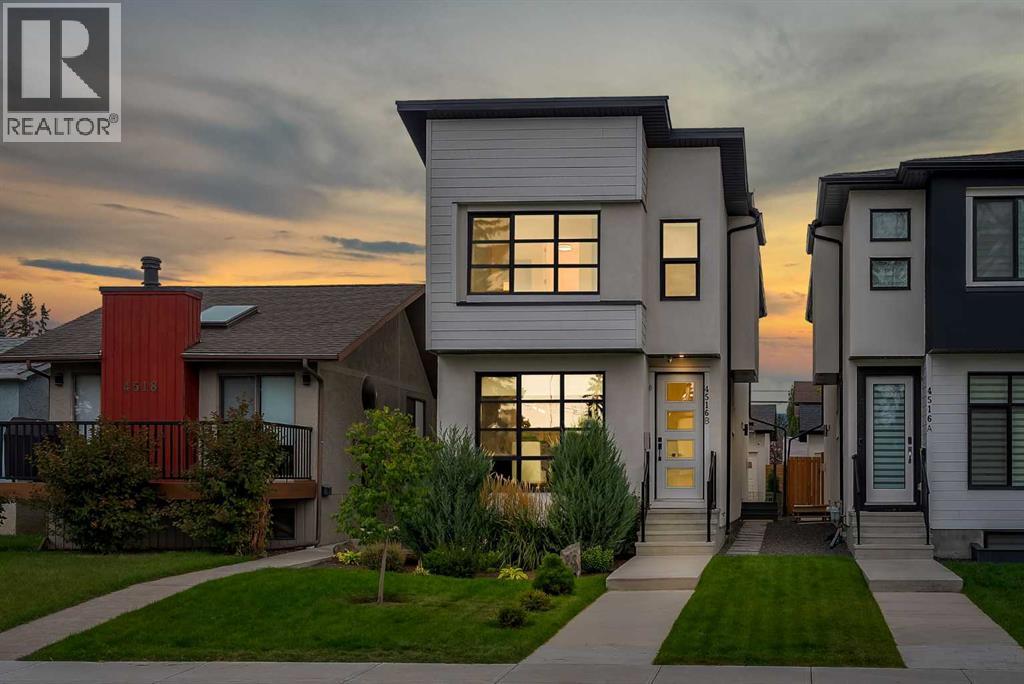
For Sale
4516B 72 Street NW
Calgary, Alberta T3B2L4
$995,000
4 Beds · 4 Baths · 2 Parking · Single Family
Updated 2026-09-10 19:18:39+00
Status
For Sale
Bedrooms
4
Bathrooms
4
Interior Size
2031 sqft
Parking
2
MLS®
A2343285
Property Overview
HIGH-END UPGRADES THROUGHOUT!! DOUBLE DETACHED GARAGE!! 2800+ SQFT OF TOTAL LIVING SPACE!! 4 BEDROOMS!! 3.5 BATHS!! FULLY DEVELOPED BASEMENT!! CENTRAL A/C!! BEAUTIFULLY LANDSCAPED BACKYARD!! Welcome to this beautifully upgraded home offering over 2,800 SQFT of total living space with a thoughtfully designed interior and quality finishes throughout! The main floor welcomes you with a spacious foyer leading into the DINING AREA, followed by a stunning gourmet KITCHEN featuring premium FISHER & PAYKEL APPLIANCES, BUILT-IN REFRIGERATOR, a large centre island and upgraded cabinetry. The inviting LIVING ROOM features a FIREPLACE surrounded by a full-height feature wall, complemented by custom built-ins and decorative finishes. A 2PC BATH completes this level. Additional upgrades include 8-FT DOORS on the main and upper levels, INTERIOR GLASS RAILINGS, decorative feature walls and a WATER SOFTENER. Upstairs offers 3 BEDROOMS, 2 FULL BATHROOMS and conveniently located LAUNDRY. The spacious PRIMARY BEDROOM features a custom WALK-IN CLOSET with extensive built-in cabinetry, drawers, hanging space and a full-length mirror, along with a luxurious 5PC ENSUITE. The additional two bedrooms each feature their OWN WALK-IN CLOSETS and share a 3PC BATH. The FULLY DEVELOPED BASEMENT adds even more living space with a HUGE REC ROOM, BAR AREA, an additional BEDROOM with WALK-IN CLOSET and a 4PC BATH â perfect for guests or extended family. Outside, the backyard has been extensively landscaped to create a private outdoor retreat, complete with an IN-GROUND SPRINKLER SYSTEM, mature greenery, a large patio, PERGOLA and a striking GLASS EXTERIOR CANOPY covering the rear entrance and patio area. The property also features CENTRAL AIR CONDITIONING and a DOUBLE DETACHED GARAGE that is INSULATED AND FINISHED. Located close to the BOW RIVER, pathways, parks, CALGARY FARMERS' MARKET and other nearby amenities. A beautifully finished home combining luxury upgrades, functional living space and an ex ceptional outdoor setup! (id:67197)
Key Facts
- Price
- $995,000
- Property Type
- Single Family
- Transaction Type
- For sale
- Bedrooms
- 4
- Bathrooms
- 4
- Parking
- 2
- MLS® Number
- A2343285
- Interior Size
- 2031 sqft
- Year Built
- 2021
- Ownership Type
- Freehold
Location
4516B 72 Street NW, Calgary, Alberta T3B2L4
Open MapRooms
| Room | Level | Dimensions |
|---|---|---|
| Primary Bedroom | Second level | 18.00 Ft x 15.92 Ft |
| 5pc Bathroom | Second level | 13.58 Ft x 10.42 Ft |
| Other | Second level | 8.75 Ft x 5.33 Ft |
| Laundry room | Second level | 6.00 Ft x 8.00 Ft |
| 3pc Bathroom | Second level | 5.00 Ft x 9.58 Ft |
| Bedroom | Second level | 10.00 Ft x 11.50 Ft |
| Bedroom | Second level | 14.00 Ft x 10.92 Ft |
| Recreational, Games room | Basement | 25.75 Ft x 14.42 Ft |
| Other | Basement | 5.75 Ft x 7.08 Ft |
| Furnace | Basement | 8.50 Ft x 6.67 Ft |
| 4pc Bathroom | Basement | 7.67 Ft x 6.67 Ft |
| Bedroom | Basement | 11.33 Ft x 14.50 Ft |
| Storage | Basement | 5.67 Ft x 4.00 Ft |
| Dining room | Main level | 16.58 Ft x 11.50 Ft |
| Kitchen | Main level | 21.67 Ft x 11.42 Ft |
| Living room | Main level | 17.67 Ft x 16.00 Ft |
| 2pc Bathroom | Main level | 5.17 Ft x 5.42 Ft |
Building Details
- Building Type
- House
- Construction Style
- Detached
- Bedrooms Above Grade
- 3
- Bedrooms Below Grade
- 1
- Bathrooms
- 4
- Basement
- Full (Finished)
- Basement Development
- Finished
- Cooling
- Central air conditioning
- Exterior Finish
- Stucco, Vinyl siding
- Fireplace
- Yes
- Fireplaces
- 1
- Foundation
- Poured Concrete
- Heating Fuel
- Natural gas
- Heating
- Forced air
- Interior Size
- 2031 sqft
- Stories
- 2
- Year Built
- 2021
Land Details
- Size Total
- 279 m2|0-4,050 sqft
- Size Frontage
- 7.58 m
- Size Depth
- 36.59 m
- Acreage
- No
- Amenities Nearby
- Schools, Shopping
Property Features
- See remarks
- Schools
- Shopping
Ownership Information
- Ownership Type
- Freehold
Parking & Utilities
Parking
- Parking - 2 spaces
Agent / Brokerage Contact
Listing Representation
Real Broker
View REALTOR.ca sourceListing Agent
Gagan Jagdey
Associate
Sunny Banipal
Associate
Listing Office
Real Broker
Book a Showing
Send a note from this page and we will reply about this property.