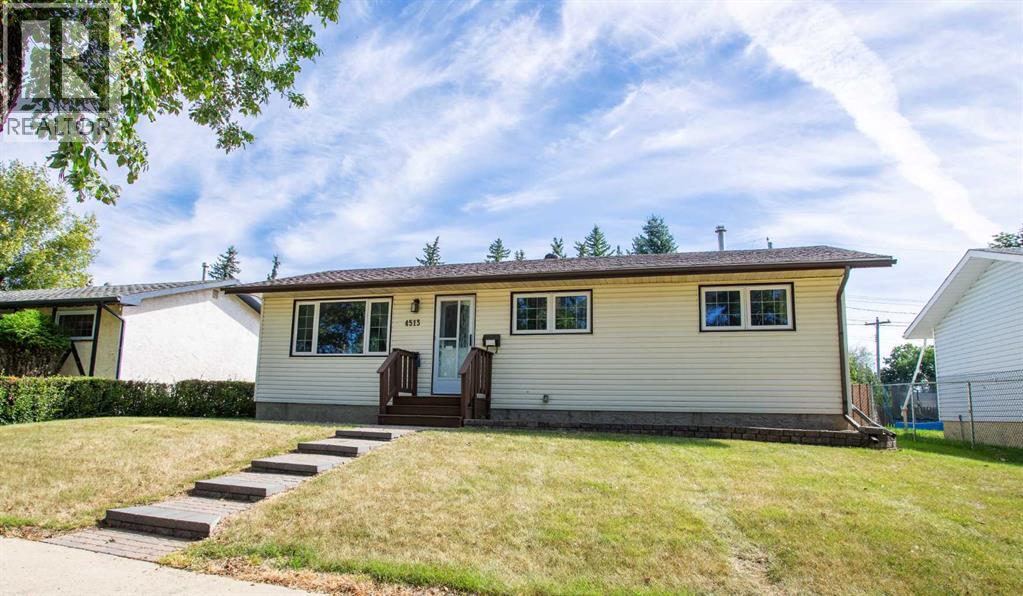
For Sale
4513 67 Street
Camrose, Alberta T4V2P8
$349,000
4 Beds · 1 Bath · 4 Parking · Single Family
Updated 2026-09-05 19:41:09+00
Status
For Sale
Bedrooms
4
Bathrooms
1
Interior Size
980 sqft
Parking
4
MLS®
A2341437
Property Overview
Beautifully upgraded Bungalow in quiet cul-de-sac, backing onto green space. Oversized double car garage plus extra parking space, and a huge private backyard. The upgrades include, just to name a few: brand new shingles, beautiful kitchen, bathroom, stunning hardwood flooring, triple pane windows and extensive landscaping. The upstairs features a spacious and bright living room with a large west facing window, three good size bedrooms, an upgraded 4pc bathroom, a gorgeous kitchen with tons of cabinets and counter space. The partly finished basement offers a large bedroom, spare room, spacious laundry room and a huge rec-room. The handy back entrance/mud room leads to the very attractively landscaped and private backyard, a good-sized patio, and an oversized double car garage. Located close to West End shopping and amenities, ready to go with immediate possession available! (id:67197)
Key Facts
- Price
- $349,000
- Property Type
- Single Family
- Transaction Type
- For sale
- Bedrooms
- 4
- Bathrooms
- 1
- Parking
- 4
- MLS® Number
- A2341437
- Interior Size
- 980 sqft
- Year Built
- 1974
- Ownership Type
- Freehold
Location
4513 67 Street, Camrose, Alberta T4V2P8
Open MapRooms
| Room | Level | Dimensions |
|---|---|---|
| Bedroom | Basement | 13.25 Ft x 8.67 Ft |
| Laundry room | Basement | 15.58 Ft x 13.00 Ft |
| Storage | Basement | 9.00 Ft x 8.58 Ft |
| Recreational, Games room | Basement | 21.58 Ft x 12.00 Ft |
| Living room | Main level | 17.25 Ft x 11.42 Ft |
| Other | Main level | 15.83 Ft x 11.42 Ft |
| Primary Bedroom | Main level | 12.42 Ft x 10.92 Ft |
| Bedroom | Main level | 11.42 Ft x 8.00 Ft |
| Bedroom | Main level | 10.92 Ft x 7.92 Ft |
| 4pc Bathroom | Main level | Measurements not available |
Building Details
- Building Type
- House
- Architectural Style
- Bungalow
- Construction Style
- Detached
- Bedrooms Above Grade
- 3
- Bedrooms Below Grade
- 1
- Bathrooms
- 1
- Basement
- Full (Partially finished)
- Basement Development
- Partially finished
- Cooling
- None
- Fireplace
- No
- Foundation
- Poured Concrete
- Heating
- Forced air
- Interior Size
- 980 sqft
- Stories
- 1
- Year Built
- 1974
Land Details
- Size Total
- 6380 sqft|4,051 - 7,250 sqft
- Size Frontage
- 17.68 m
- Size Depth
- 33.53 m
- Acreage
- No
- Landscape Features
- Garden Area
- Amenities Nearby
- Park, Schools, Shopping
Property Features
- Cul-de-sac
- See remarks
- Back lane
- No neighbours behind
- Park
- Schools
- Shopping
Ownership Information
- Ownership Type
- Freehold
Parking & Utilities
Parking
- Parking - 2 spaces
Agent / Brokerage Contact
Listing Representation
Central Agencies Realty Inc.
View REALTOR.ca sourceListing Agent
Sascha Dressler
Associate
Listing Office
Central Agencies Realty Inc.
Book a Showing
Send a note from this page and we will reply about this property.