For Sale
451 CRANBROOKE AVENUE
Toronto (Bedford Park-Nortown), Ontario M5M1N6
$5,195,000
5 Beds · 6 Baths · 5 Parking · Single Family
Updated 2026-09-21 04:29:24+00
Status
For Sale
Bedrooms
5
Bathrooms
6
Interior Size
3000 - 3500 sqft
Parking
5
MLS®
C13759126
Property Overview
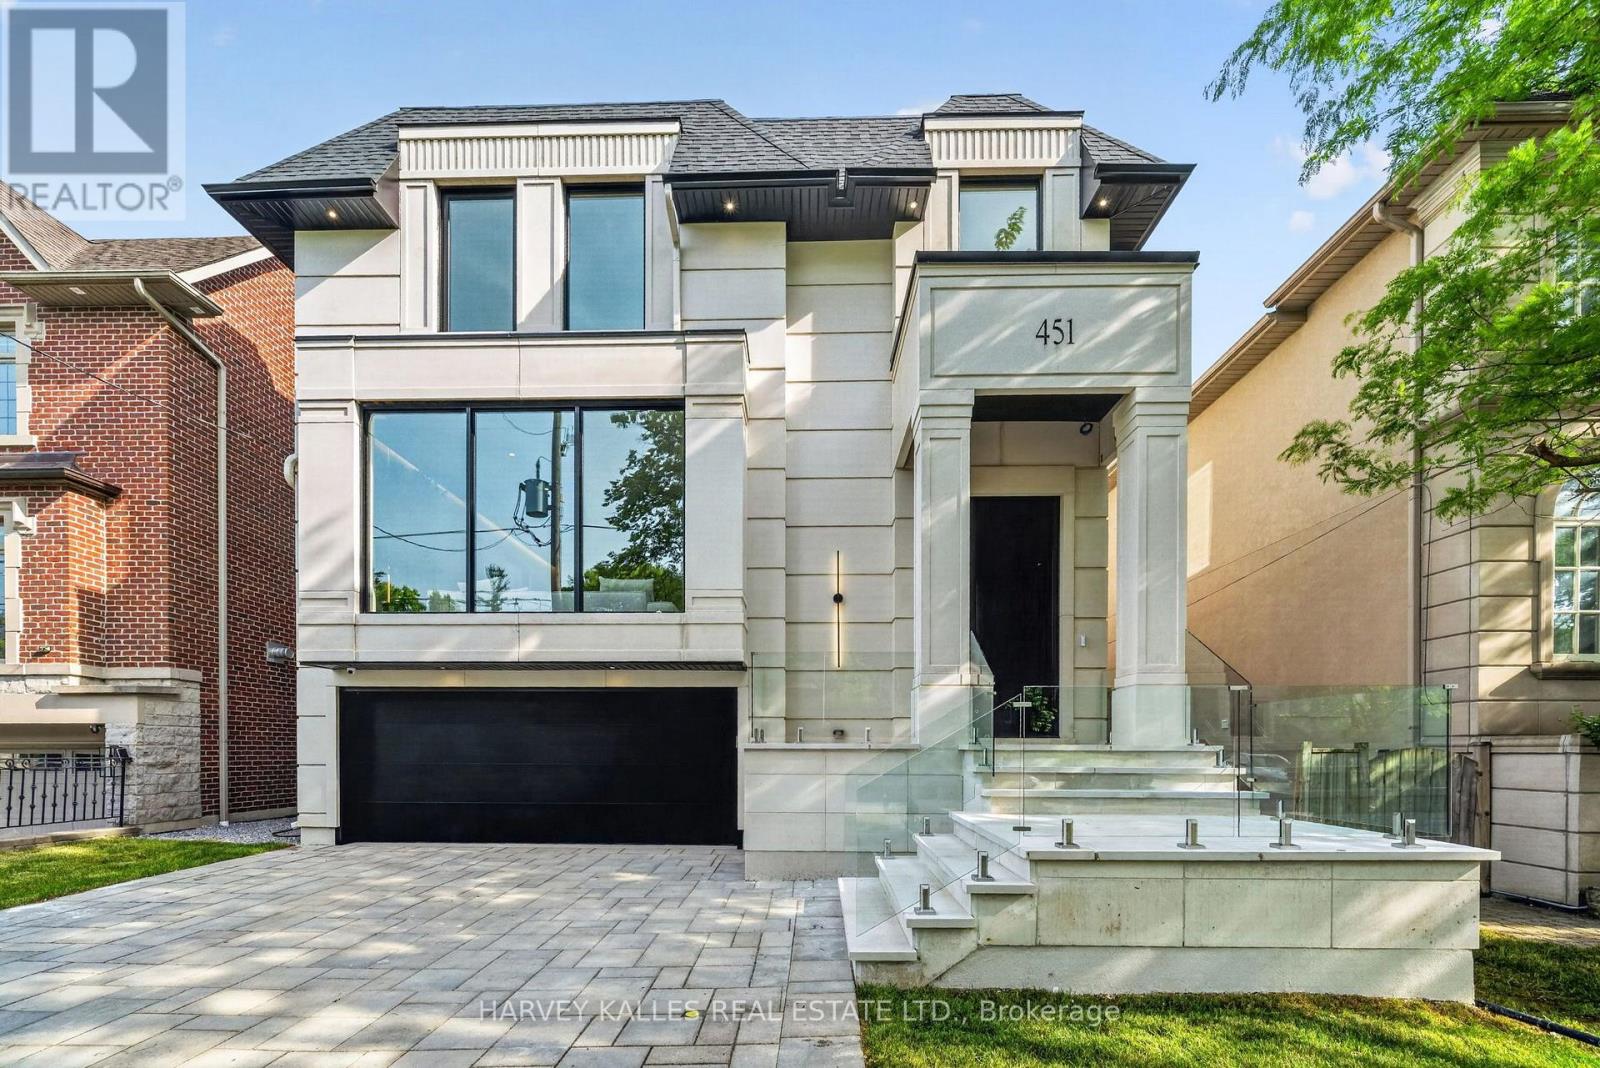
Brand-new custom-built luxury residence by Khales Corp., ideally situated on one of Bedford Park's most coveted streets with no through traffic. Offering approximately 4,500 sq. ft. of thoughtfully designed living space, this exceptional home showcases refined design, impeccable craftsmanship, and elegant designer finishes throughout. The main level features soaring 10-foot ceilings, herringbone hardwood floors, a private office, formal dining room, and an open-concept family room overlooking the backyard. The gourmet chef's kitchen is appointed with premium built-in appliances, custom cabinetry, an oversized island, and a fully equipped walk-in pantry with its own sink and dishwasher.The second level continues with 10-foot ceilings and offers four generously sized bedrooms, each with its own ensuite, including a luxurious primary retreat with floor-to-ceiling windows, a spacious walk-in closet, and a spa-inspired 7-piece ensuite. The bright walkout lower level features radiant heated floors, impressive 11'6" ceilings, dramatic floor-to-ceiling sliding doors, a large recreation room with golf simulator potential, a fifth bedroom, and abundant storage. Additional highlights include a snow-melt heated driveway, wiring for automated blinds throughout, and exceptional attention to detail at every turn. An outstanding opportunity to own a brand-new luxury home in one of Toronto's most sought-after neighbourhoods. (id:67197)
Key Facts
- Price
- $5,195,000
- Property Type
- Single Family
- Transaction Type
- For sale
- Bedrooms
- 5
- Bathrooms
- 6
- Parking
- 5
- MLS® Number
- C13759126
- Interior Size
- 3000 - 3500 sqft
- Ownership Type
- Freehold
Location
451 CRANBROOKE AVENUE, Toronto (Bedford Park-Nortown), Ontario M5M1N6
Open MapRooms
| Room | Level | Dimensions |
|---|---|---|
| Bedroom 4 | Second level | 4.9 m x 4 m |
| Laundry room | Second level | 0.9 m x 1.5 m |
| Primary Bedroom | Second level | 4.3 m x 4.7 m |
| Bedroom 2 | Second level | 3.5 m x 4 m |
| Bedroom 3 | Second level | 4.2 m x 4.6 m |
| Recreational, Games room | Basement | 4.6 m x 8.9 m |
| Bathroom | Basement | 2.9 m x 3.8 m |
| Laundry room | Basement | 1.9 m x 3 m |
| Foyer | Main level | 2.7 m x 3.3 m |
| Living room | Main level | 4.4 m x 5.9 m |
| Dining room | Main level | 3 m x 5.9 m |
| Office | Main level | 3.29 m x 3.51 m |
| Kitchen | Main level | 4.4 m x 6.1 m |
| Eating area | Main level | 2 m x 4.2 m |
| Family room | Main level | 4.8 m x 6.1 m |
Building Details
- Building Type
- House
- Construction Style
- Detached
- Bedrooms Above Grade
- 4
- Bedrooms Below Grade
- 1
- Bathrooms
- 6
- Basement
- N/A (Finished)
- Basement Development
- Finished
- Cooling
- Central air conditioning
- Fireplace
- Yes
- Foundation
- Concrete
- Heating Fuel
- Natural gas
- Heating
- Forced air, Radiant heat
- Interior Size
- 3000 - 3500 sqft
- Stories
- 2
- Water
- Municipal water
Land Details
- Size Frontage
- 40 ft
- Size Depth
- 120 ft
- Acreage
- No
- Sewer
- Sanitary sewer
- Amenities Nearby
- Park, Public Transit, Schools
Property Features
- Cul-de-sac
- Carpet Free
- Sump Pump
- Park
- Public Transit
- Schools
Ownership Information
- Ownership Type
- Freehold
Parking & Utilities
Utilities
- Cable - Available
- Electricity - Installed
- Sewer - Installed
Agent / Brokerage Contact
Listing Representation
HARVEY KALLES REAL ESTATE LTD.
View REALTOR.ca sourceListing Agent
REZA IPCHILAR
Salesperson
Listing Office
HARVEY KALLES REAL ESTATE LTD.
Book a Showing
Send a note from this page and we will reply about this property.