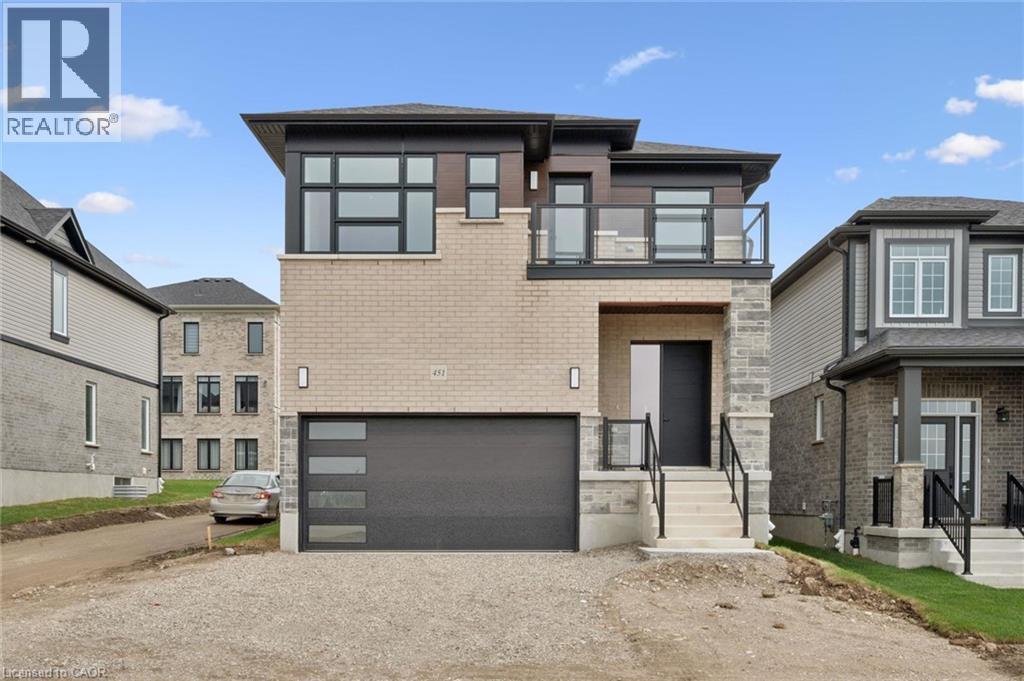
For Sale
451 BENNINGER Street
Kitchener, Ontario N2E0J8
$933,900
4 Beds · 3 Baths · 4 Parking · Single Family
Updated 2026-09-19 18:51:13+00
Status
For Sale
Bedrooms
4
Bathrooms
3
Interior Size
2388 sqft
Parking
4
MLS®
40856441
Property Overview
Welcome to 451 Benninger Drive, a spacious Net Zero Ready home in Trussler West offering 2,388 sq. ft., 4 bedrooms and 2.5 bathrooms. The open-concept main floor features 9' ceilings, hardwood flooring and pot lights in the great and dining rooms. The kitchen showcases quartz countertops, extended 45.5 upper cabinets, a 24 deep fridge cabinet, tile backsplash and pantry. Upstairs offers four bedrooms, including a principal suite with walk-in closet and ensuite. An oak staircase, triple-pane windows, large egress basement windows, ERV and high-efficiency furnace complete this thoughtfully designed and energy-efficient home. (id:67197)
Key Facts
- Price
- $933,900
- Property Type
- Single Family
- Transaction Type
- For sale
- Bedrooms
- 4
- Bathrooms
- 3
- Parking
- 4
- MLS® Number
- 40856441
- Interior Size
- 2388 sqft
- Ownership Type
- Freehold
Location
451 BENNINGER Street, Kitchener, Ontario N2E0J8
Open MapRooms
| Room | Level | Dimensions |
|---|---|---|
| Bedroom | Second level | 13'0'' x 14'2'' |
| 3pc Ensuite bath | Second level | Measurements not available |
| 3pc Bathroom | Second level | Measurements not available |
| Bedroom | Second level | 13'6'' x 12'2'' |
| Bedroom | Second level | 12'0'' x 10'5'' |
| Primary Bedroom | Second level | 17'10'' x 13'0'' |
| 2pc Bathroom | Main level | Measurements not available |
| Kitchen | Main level | 10'9'' x 15'8'' |
| Great room | Main level | 15'4'' x 13'3'' |
Building Details
- Building Type
- House
- Architectural Style
- Other
- Construction Style
- Detached
- Bedrooms Above Grade
- 4
- Bedrooms Below Grade
- 0
- Bathrooms
- 3
- Basement
- Full (Unfinished)
- Basement Development
- Unfinished
- Cooling
- Central air conditioning
- Exterior Finish
- Brick, Vinyl siding
- Fireplace
- No
- Heating Fuel
- Natural gas
- Heating
- Forced air
- Interior Size
- 2388 sqft
- Stories
- 2
- Water
- Municipal water
Land Details
- Size Frontage
- 36 ft
- Acreage
- No
- Sewer
- Municipal sewage system
- Amenities Nearby
- Golf Nearby, Park, Place of Worship, Playground, Public Transit, Schools
Property Features
- Conservation/green belt
- Sump Pump
- Golf Nearby
- Park
- Place of Worship
- Playground
- Public Transit
- Schools
- Rental Water Softener
- Water Heater
Ownership Information
- Ownership Type
- Freehold
Agent / Brokerage Contact
Listing Representation
PEAK REALTY LTD.
View REALTOR.ca sourceListing Agent
Mohsan Abdullah
Salesperson
Megan Bell
Broker
LIDIA ADAMSKA
Salesperson
RICHARD BUCK
Salesperson
Listing Office
PEAK REALTY LTD.
RE/MAX REAL ESTATE CENTRE INC., BROKERAGE
Royal LePage Wolle Realty
Century 21 Heritage House Ltd.
Book a Showing
Send a note from this page and we will reply about this property.