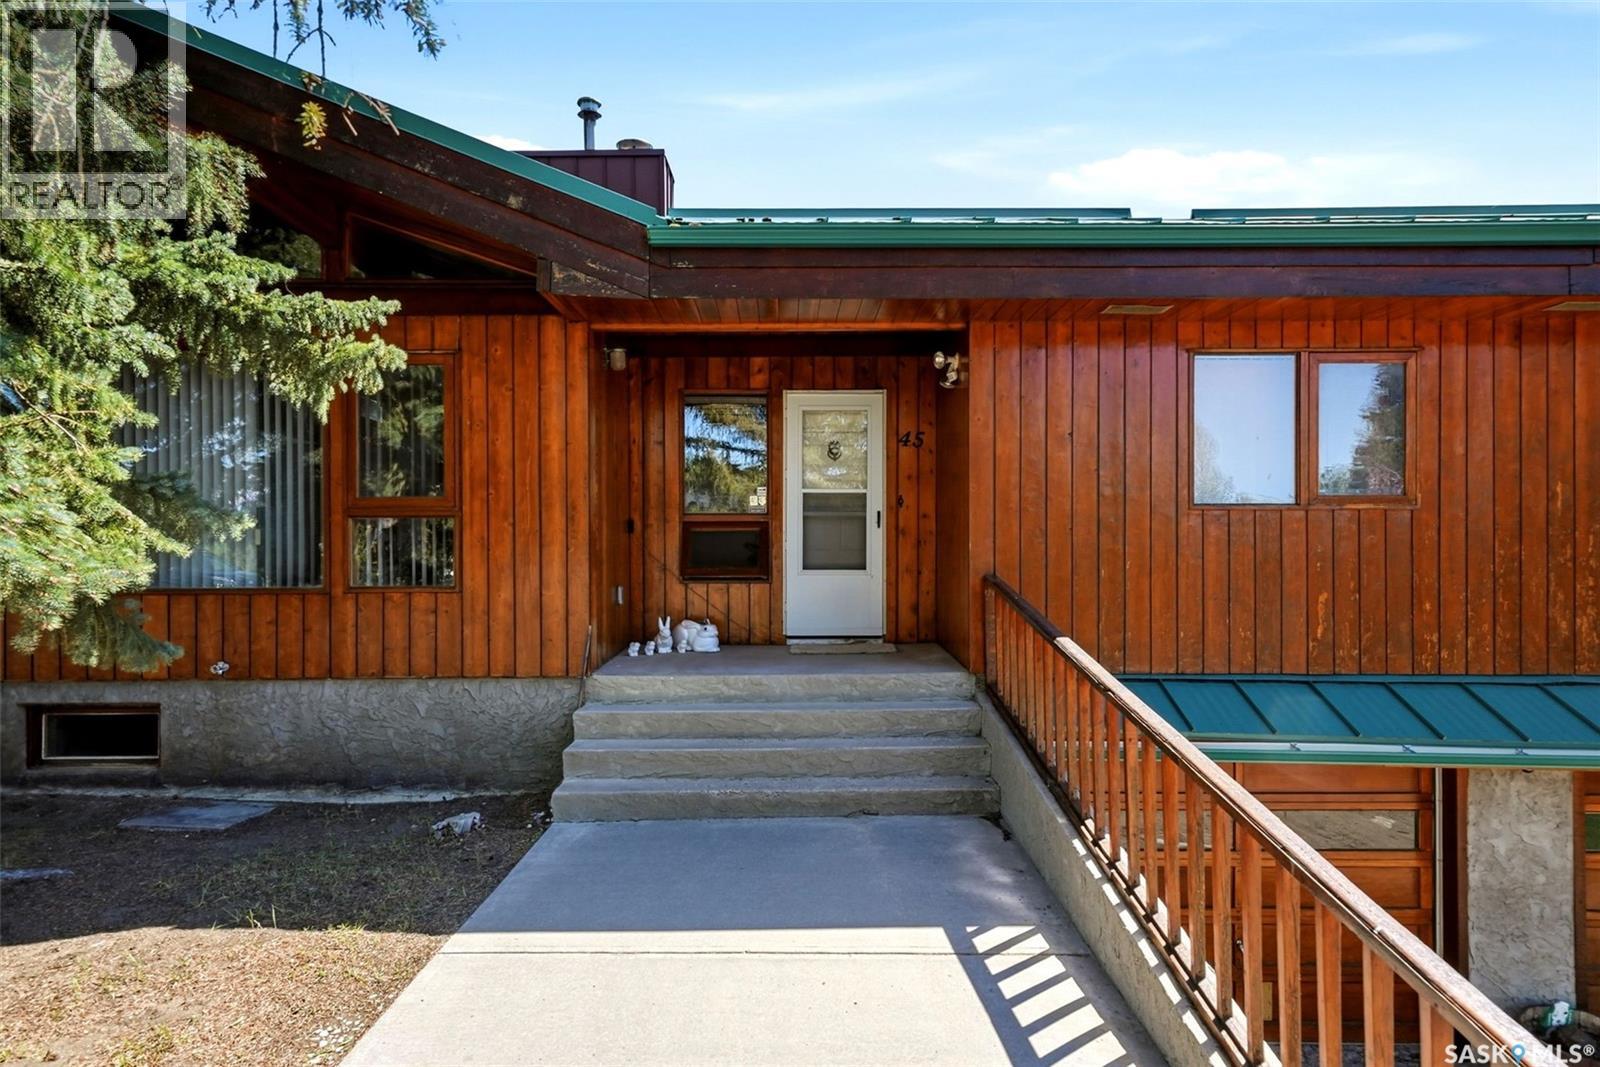
For Sale
45 Miller CRESCENT E
Lumsden, Saskatchewan S0G3C0
$465,000
4 Beds · 3 Baths · Single Family
Updated 2026-09-09 16:12:47+00
Status
For Sale
Bedrooms
4
Bathrooms
3
Interior Size
1794 sqft
MLS®
SK047692
Property Overview
Welcome to 45 Miller Crescent in Lumsden - a truly special Lindal Homes post and beam bungalow offering warmth, character, and a beautiful connection to nature. With 1,794 sq. ft. plus a developed basement, this 4-bedroom plus den, 3-bathroom home blends the feel of a cozy cottage retreat with the comfort of small-town living. Inside, the stunning vaulted cedar ceiling creates a dramatic yet inviting main living space filled with charm and architectural appeal. Backing open field where deer often roam, this property offers a peaceful setting that is hard to find. The home also features a new metal roof installed in November 2025, 2 furnaces, 2 air conditioners, and a heated 23' x 31' attached garage with direct entry to the basement. A rare opportunity to enjoy distinctive design, generous space, and a serene Lumsden location. (id:67197)
Key Facts
- Price
- $465,000
- Property Type
- Single Family
- Transaction Type
- For sale
- Bedrooms
- 4
- Bathrooms
- 3
- MLS® Number
- SK047692
- Interior Size
- 1794 sqft
- Year Built
- 1979
- Ownership Type
- Freehold
Location
45 Miller CRESCENT E, Lumsden, Saskatchewan S0G3C0
Open MapRooms
| Room | Level | Dimensions |
|---|---|---|
| Other | Basement | 20 ft ,2 in x 22 ft ,6 in |
| Den | Basement | Measurements not available |
| Bedroom | Basement | Measurements not available |
| 3pc Bathroom | Basement | Measurements not available |
| Other | Basement | Measurements not available |
| Foyer | Main level | Measurements not available |
| Family room | Main level | 15 ft ,4 in x 16 ft ,7 in |
| Dining room | Main level | 14 ft x 10 ft |
| Kitchen | Main level | 10 ft ,2 in x 19 ft ,6 in |
| Living room | Main level | 14 ft ,9 in x 17 ft ,3 in |
| Bedroom | Main level | 10 ft x 11 ft ,3 in |
| Bedroom | Main level | 8 ft ,11 in x 10 ft |
| 4pc Bathroom | Main level | Measurements not available |
| Primary Bedroom | Main level | 11 ft ,3 in x 16 ft |
| 3pc Ensuite bath | Main level | Measurements not available |
| Laundry room | Main level | Measurements not available |
Building Details
- Building Type
- House
- Architectural Style
- Bungalow
- Construction Style
- Detached
- Bathrooms
- 3
- Basement
- Full (Finished)
- Basement Development
- Finished
- Cooling
- Central air conditioning
- Fireplace
- Yes
- Heating Fuel
- Natural gas
- Heating
- Forced air
- Interior Size
- 1794 sqft
- Stories
- 1
- Year Built
- 1979
Land Details
- Size Total
- 8712 sqft
- Size Frontage
- 66 ft
- Acreage
- No
- Landscape Features
- Lawn
Property Features
- Treed
- Double width or more driveway
- Deck
Ownership Information
- Ownership Type
- Freehold
Parking & Utilities
Parking
- Parking - 4 spaces
Agent / Brokerage Contact
Listing Representation
JC Realty Regina
View REALTOR.ca sourceListing Agent
Jason Clermont Realty P.C. Ltd
Broker
Listing Office
JC Realty Regina
Book a Showing
Send a note from this page and we will reply about this property.