For Rent
45 MATHERSFIELD DRIVE
Toronto (Rosedale-Moore Park), Ontario M4W3W4
Contact for pricing
5 Beds · 6 Baths · 2 Parking · Single Family
Updated 2026-08-20 20:55:11+00
Status
For Rent
Bedrooms
5
Bathrooms
6
Interior Size
3500 - 5000 sqft
Parking
2
MLS®
C13687736
Property Overview
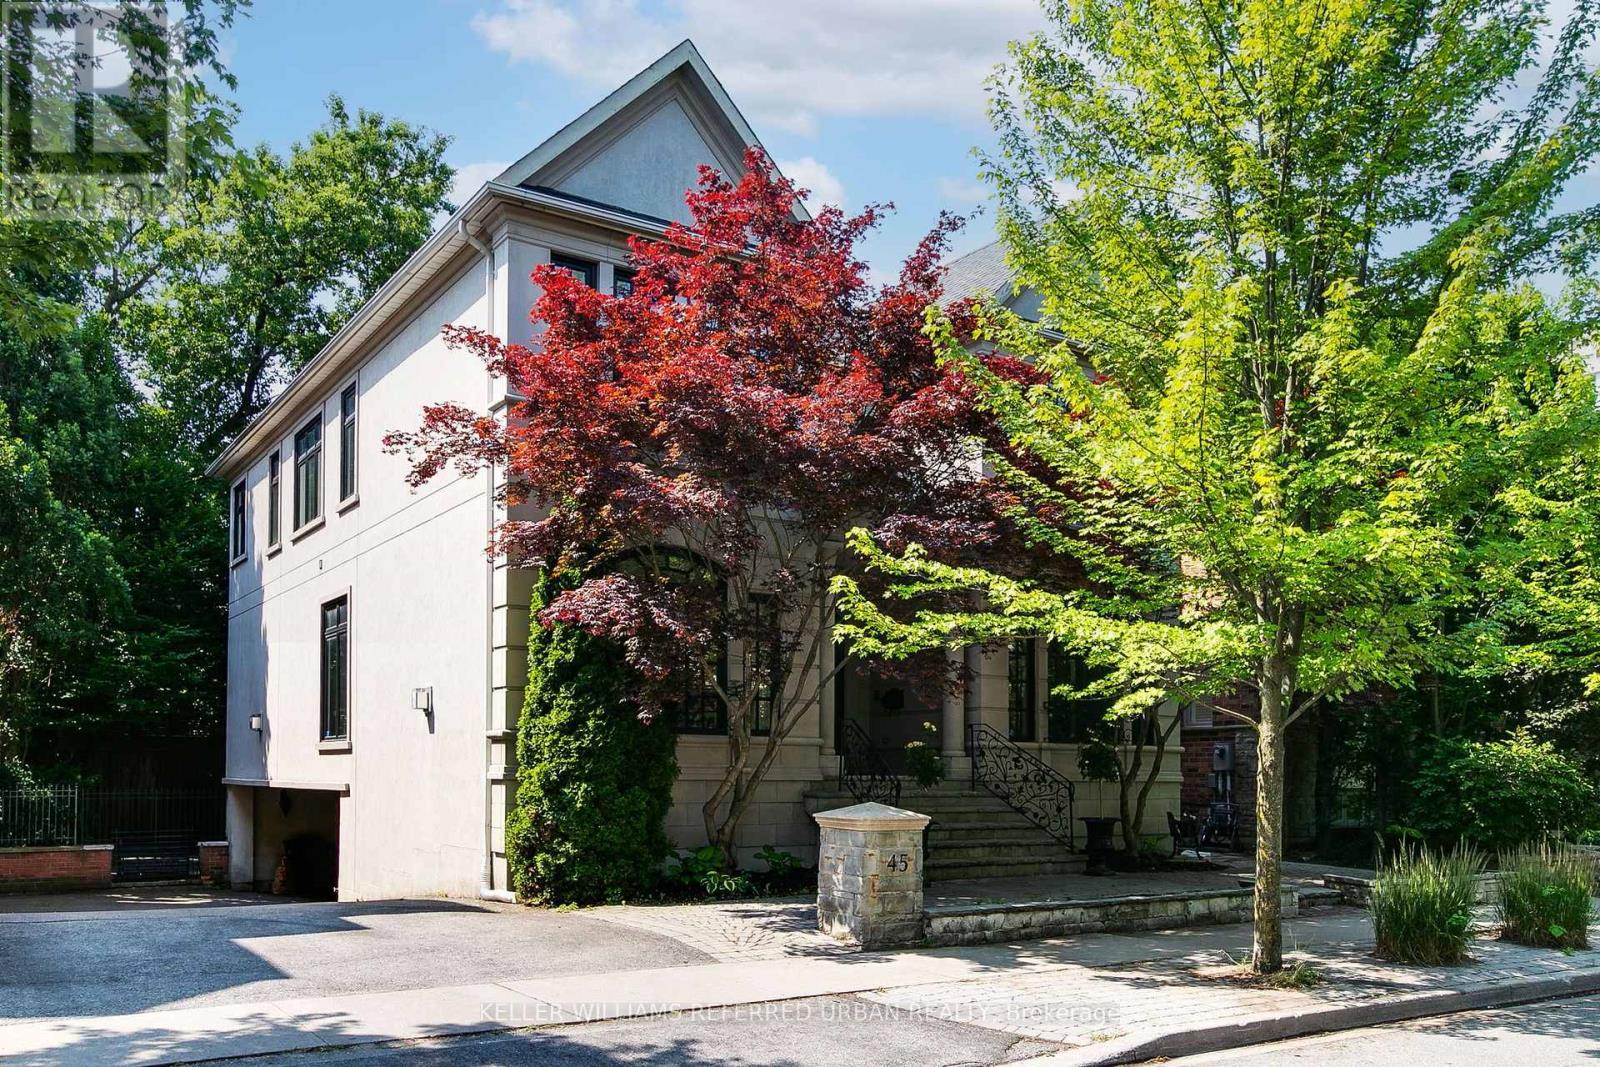
Executive Rental is Nestled in one of Torontos most prestigious neighbourhoods, this South Rosedale gem is part of a rare, exclusive enclave developed approximately 25 years ago. A true prize, this home blends timeless craftsmanship with refined elegance, custom mouldings vaulted ceilings.Enjoy unparalleled convenience: you're just a 5-minute walk to the Summerhill subway, fine dining, boutique shopping, and more. This is a rare opportunity to own a distinguished home in a location where luxury truly meets lifestyle. (id:67197)
Key Facts
- Price
- Contact for pricing
- Property Type
- Single Family
- Transaction Type
- For rent
- Bedrooms
- 5
- Bathrooms
- 6
- Parking
- 2
- MLS® Number
- C13687736
- Interior Size
- 3500 - 5000 sqft
- Ownership Type
- Freehold
Location
45 MATHERSFIELD DRIVE, Toronto (Rosedale-Moore Park), Ontario M4W3W4
Open MapRooms
| Room | Level | Dimensions |
|---|---|---|
| Primary Bedroom | Second level | 6.15 m x 5.03 m |
| Bedroom 2 | Second level | 4.19 m x 3.56 m |
| Bedroom 3 | Second level | 4.06 m x 3.56 m |
| Bedroom 4 | Second level | 3.56 m x 3.53 m |
| Recreational, Games room | Lower level | 6.05 m x 3.4 m |
| Bedroom 5 | Lower level | 3.53 m x 3.43 m |
| Laundry room | Lower level | 2.39 m x 2.29 m |
| Foyer | Main level | 3.94 m x 3 m |
| Living room | Main level | 4.95 m x 3.96 m |
| Dining room | Main level | 4.8 m x 3.58 m |
| Kitchen | Main level | 9.8 m x 4.7 m |
| Family room | Main level | 6.15 m x 5 m |
| Office | Main level | 3.68 m x 3 m |
Building Details
- Building Type
- House
- Construction Style
- Detached
- Bedrooms Above Grade
- 4
- Bedrooms Below Grade
- 1
- Bathrooms
- 6
- Basement
- N/A (Finished)
- Basement Development
- Finished
- Cooling
- Central air conditioning
- Exterior Finish
- Stucco
- Fireplace
- Yes
- Foundation
- Block, Concrete
- Heating Fuel
- Natural gas
- Heating
- Forced air
- Interior Size
- 3500 - 5000 sqft
- Stories
- 2
- Water
- Municipal water
Land Details
- Size Frontage
- 48 ft ,8 in
- Size Depth
- 93 ft ,9 in
- Acreage
- No
- Sewer
- Sanitary sewer
Ownership Information
- Ownership Type
- Freehold
- Lease
- 14000.00
Agent / Brokerage Contact
Listing Representation
KELLER WILLIAMS REFERRED URBAN REALTY
View REALTOR.ca sourceListing Agent
FRANK JAMES BERTUCCA
Salesperson
Listing Office
KELLER WILLIAMS REFERRED URBAN REALTY
Book a Showing
Send a note from this page and we will reply about this property.