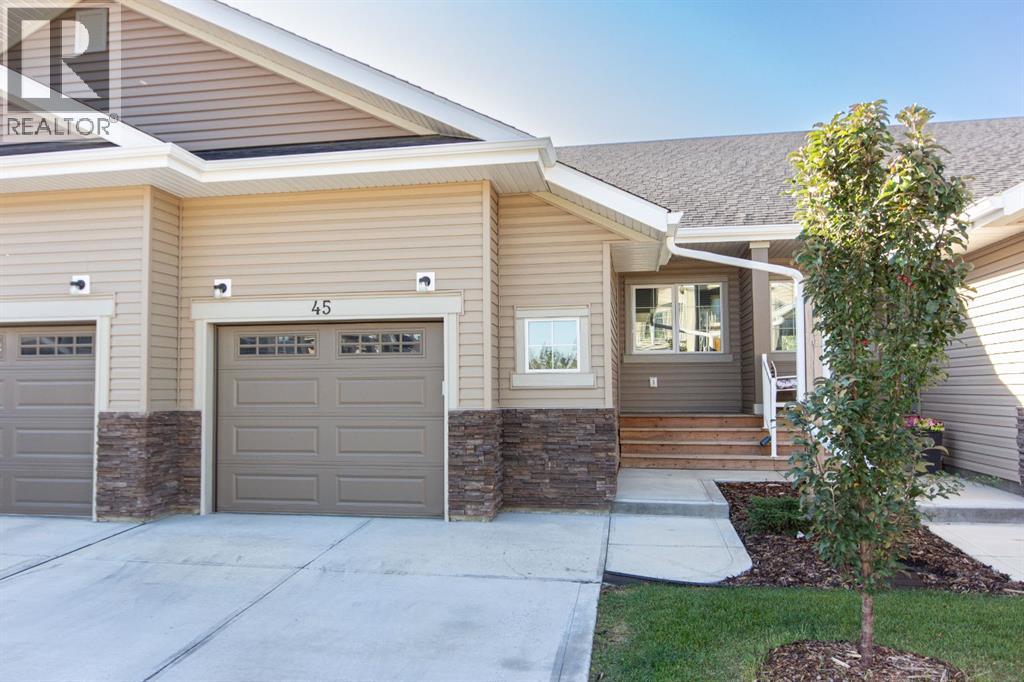
For Sale
45 Golden Crescent
Red Deer, Alberta T4P2P9
$419,900
3 Beds · 3 Baths · 2 Parking · Single Family
Updated 2026-09-24 02:56:07+00
Status
For Sale
Bedrooms
3
Bathrooms
3
Interior Size
909 sqft
Parking
2
MLS®
A2343551
Property Overview
Welcome to Garden Heights! Step inside this beautiful bungalow, with a bright and modern interior filled with natural light, vaulted ceilings and quartz countertops throughout. A flexible front space welcomes you in, perfect as a dining room or a cozy sitting area. From there, the open concept kitchen shines with stainless steel appliances and quartz counters, while a second flex space across the way offers even more room to dine or unwind. Just off the kitchen, you'll find main floor laundry and a convenient half bath.The living room flows off the kitchen with lovely views of the backyard, and the primary bedroom sits just beyond it, complete with a walk-in closet and a full ensuite for your own private retreat.Downstairs, you'll find a spacious second living area, ideal for movie nights or a games room, along with two large bedrooms and a four piece bathroom. A single attached garage rounds out this move-in ready home.Condo fees of $337.85 per month take care of all ground maintenance, including yard work, so you can spend more time enjoying everything Garden Heights has to offer and less time on upkeep. (id:67197)
Key Facts
- Price
- $419,900
- Property Type
- Single Family
- Transaction Type
- For sale
- Bedrooms
- 3
- Bathrooms
- 3
- Parking
- 2
- MLS® Number
- A2343551
- Interior Size
- 909 sqft
- Year Built
- 2022
- Ownership Type
- Bare Land Condo/Strata
Location
45 Golden Crescent, Red Deer, Alberta T4P2P9
Open MapRooms
| Room | Level | Dimensions |
|---|---|---|
| Recreational, Games room | Basement | 21.58 Ft x 18.25 Ft |
| Bedroom | Basement | 10.58 Ft x 9.83 Ft |
| Bedroom | Basement | 10.58 Ft x 11.83 Ft |
| 4pc Bathroom | Basement | 7.17 Ft x 8.25 Ft |
| Furnace | Basement | 10.58 Ft x 8.92 Ft |
| Dining room | Main level | 8.67 Ft x 6.75 Ft |
| Other | Main level | 16.92 Ft x 15.92 Ft |
| Living room | Main level | 10.92 Ft x 15.33 Ft |
| 2pc Bathroom | Main level | 4.92 Ft x 5.42 Ft |
| Primary Bedroom | Main level | 10.92 Ft x 11.50 Ft |
| 3pc Bathroom | Main level | 5.00 Ft x 8.75 Ft |
Building Details
- Building Type
- Duplex
- Architectural Style
- Bungalow
- Construction Style
- Semi-detached
- Bedrooms Above Grade
- 1
- Bedrooms Below Grade
- 2
- Bathrooms
- 3
- Basement
- Full (Finished)
- Basement Development
- Finished
- Cooling
- None
- Exterior Finish
- Concrete, Stone, Vinyl siding
- Fireplace
- No
- Foundation
- Poured Concrete
- Heating Fuel
- Natural gas
- Heating
- Forced air, In Floor Heating
- Interior Size
- 909 sqft
- Stories
- 1
- Year Built
- 2022
Land Details
- Size Total
- 222.97 m2|0-4,050 sqft
- Size Frontage
- 7.01 m
- Size Depth
- 31.8 m
- Acreage
- No
- Amenities Nearby
- Park, Schools, Shopping
Property Features
- Closet Organizers
- Parking
- Park
- Schools
- Shopping
Ownership Information
- Ownership Type
- Bare Land Condo/Strata
Maintenance Information
- Maintenance Fee
- 337.85
- Maintenance Fee Type
- Common Area Maintenance, Insurance, Ground Maintenance, Property Management, Reserve Fund Contributions, Sewer, Waste Removal, Water
- Payment Unit
- Monthly
Parking & Utilities
Parking
- Parking - 1 space
Agent / Brokerage Contact
Listing Representation
RE/MAX real estate central alberta
View REALTOR.ca sourceListing Agent
Shelby Sieppert
Associate
Andrew Russell
Associate
Listing Office
RE/MAX real estate central alberta
Book a Showing
Send a note from this page and we will reply about this property.