For Sale
45 GEORGE STREET
McMurrich/Monteith (Sprucedale), Ontario P0A1Y0
$299,900
2 Beds · 1 Bath · 5 Parking · Single Family
Updated 2026-09-18 15:29:45+00
Status
For Sale
Bedrooms
2
Bathrooms
1
Interior Size
1100 - 1500 sqft
Parking
5
MLS®
X13748704
Property Overview
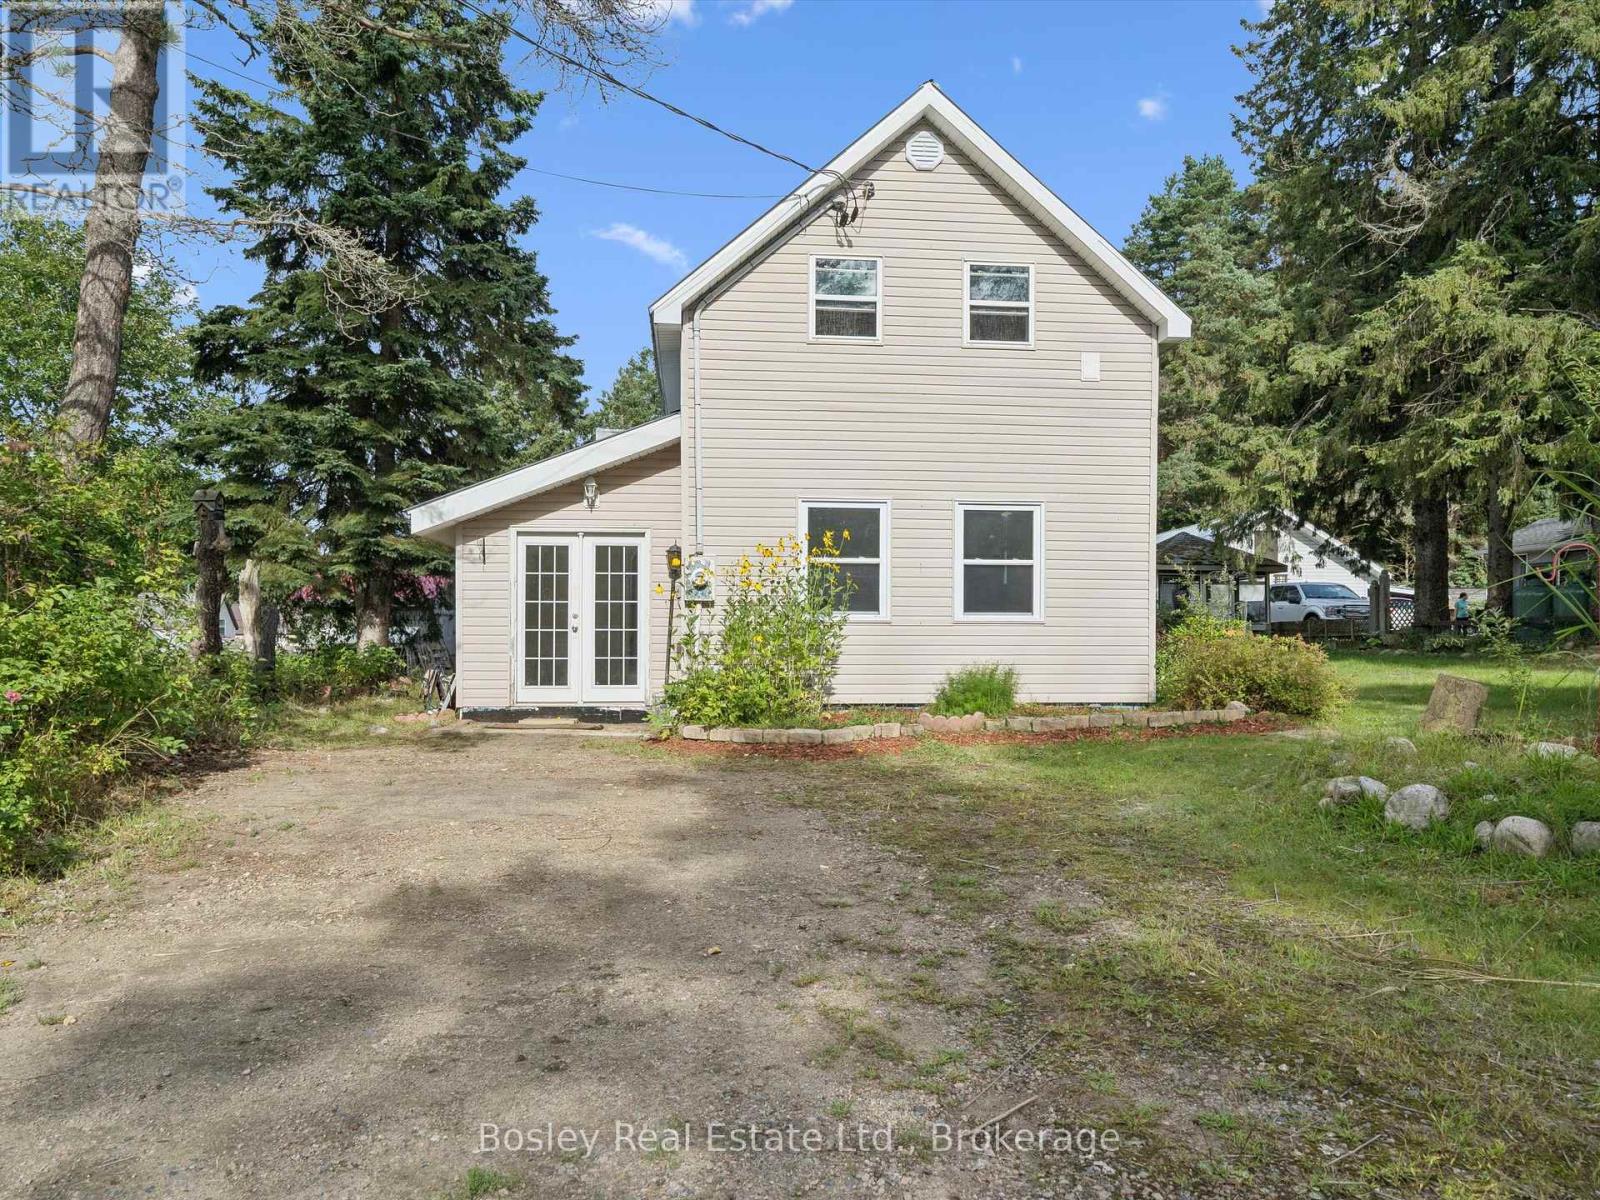
Welcome to this charming 1.5 storey home in the village of Sprucedale, thoughtfully updated throughout and ready to move in and enjoy. Sitting on a 67x197 foot lot. The spacious front foyer welcomes you with ceramic tile and leads into a large, comfortable living room and bright eat-in kitchen. The main floor also offers convenient laundry with direct access to the workshop, while two bedrooms are located upstairs. Outside, you'll find a generous backyard, a screened-in gazebo with hydro, and a 12' x 16' detached workshop with a concrete floor and hydro. The home features a new propane furnace and AC. Located approximately 20 minutes from Huntsville, this is an opportunity to enjoy the charm of village living with plenty of space for hobbies, projects and outdoor enjoyment. *Stainless Steel Fridge and Stove to be installed* (id:67197)
Key Facts
- Price
- $299,900
- Property Type
- Single Family
- Transaction Type
- For sale
- Bedrooms
- 2
- Bathrooms
- 1
- Parking
- 5
- MLS® Number
- X13748704
- Interior Size
- 1100 - 1500 sqft
- Ownership Type
- Freehold
Location
45 GEORGE STREET, McMurrich/Monteith (Sprucedale), Ontario P0A1Y0
Open MapRooms
| Room | Level | Dimensions |
|---|---|---|
| Primary Bedroom | Second level | 2.88 m x 4.66 m |
| Bedroom | Second level | 3 m x 2.61 m |
| Family room | Main level | 4.77 m x 2.44 m |
| Living room | Main level | 3.03 m x 4.58 m |
| Dining room | Main level | 2.97 m x 3.51 m |
| Kitchen | Main level | 3.57 m x 2.41 m |
| Eating area | Main level | 3.57 m x 3.46 m |
| Bathroom | Main level | 2.27 m x 2.36 m |
| Laundry room | Main level | 1.83 m x 3.35 m |
Building Details
- Building Type
- House
- Construction Style
- Detached
- Bedrooms Above Grade
- 2
- Bathrooms
- 1
- Basement
- N/A (Unfinished)
- Basement Development
- Unfinished
- Exterior Finish
- Vinyl siding
- Fireplace
- No
- Foundation
- Block
- Heating Fuel
- Propane
- Heating
- Heat Pump
- Interior Size
- 1100 - 1500 sqft
- Stories
- 1
Land Details
- Size Frontage
- 67 ft ,9 in
- Size Depth
- 197 ft ,8 in
- Acreage
- No
- Sewer
- Septic System
Property Features
- Air Conditioner
- Furnace
Ownership Information
- Ownership Type
- Freehold
Agent / Brokerage Contact
Listing Representation
Bosley Real Estate Ltd.
View REALTOR.ca sourceListing Agent
JUSTIN BOCK
Salesperson
Listing Office
Bosley Real Estate Ltd.
Book a Showing
Send a note from this page and we will reply about this property.