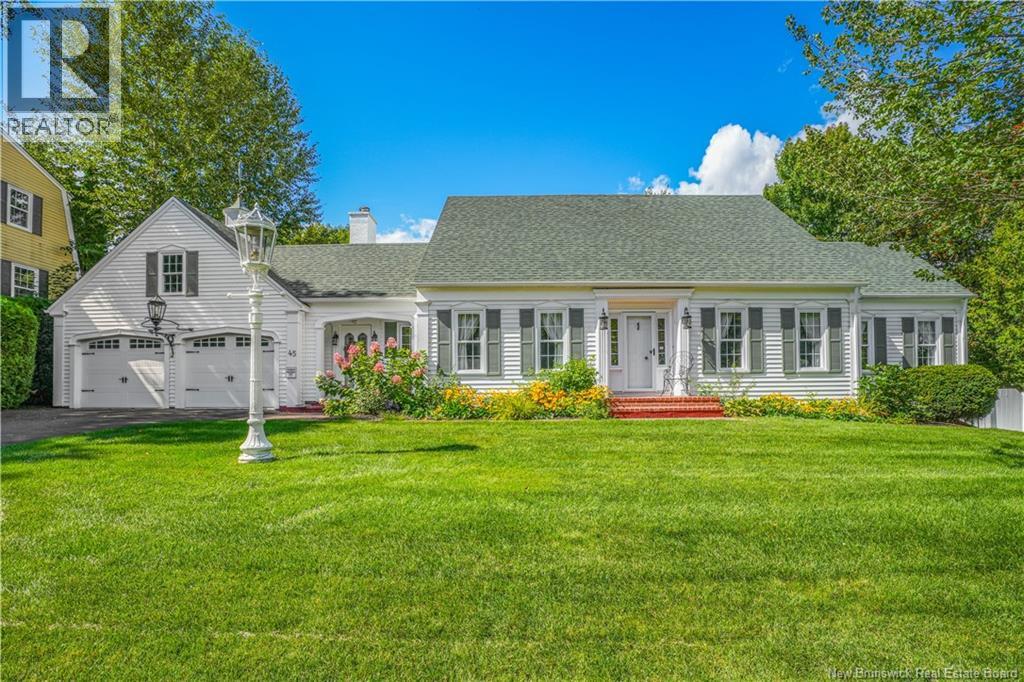
For Sale
45 Elgin Street
Fredericton, New Brunswick E3B5P5
$1,149,900
4 Beds · 5 Baths · Single Family
Updated 2026-09-14 18:26:49+00
Status
For Sale
Bedrooms
4
Bathrooms
5
Interior Size
3254 sqft
MLS®
NB147808
Property Overview
Charming Carriage House on The Hill, A Rare Fredericton Treasure! Perched in one of Fredericton's most coveted neighbourhoods, this stunning carriage house style home is truly one of a kind. From the moment you arrive, exquisite craftsmanship and rich history greet you, original antique door hardware and light fixtures (some hand-converted from oil to electric) throughout, worth a small fortune and impossible to replicate today. Inside, charm radiates from three fireplaces, including a classic wood-burning fireplace in the living room. Four spacious bedrooms each enjoy their own private ensuite bathroom, a rare offering. The main floor features two bedrooms, including a potential primary suite with a breathtaking, high-end steam shower ensuite. For the intrigued and imaginative, a secret room awaits, hidden behind a bookcase that pushes back into the wall, currently used as a private office, with its own screened-in sunroom retreat just beyond. Outside, enjoy rare in-city privacy: the lot backs directly onto city-owned green space (no backyard neighbours!), while mature hedges along the sides create a peaceful, secluded oasis - great space for a future pool! An attached double garage with extended length offers abundant storage, and the expansive, partially finished basement adds even more space to grow into. Homes like this, full of soul, history, and hidden surprises, rarely come to market. This is a must-see for buyers seeking character, craftsmanship, and a truly unique Fredericton address (id:67197)
Key Facts
- Price
- $1,149,900
- Property Type
- Single Family
- Transaction Type
- For sale
- Bedrooms
- 4
- Bathrooms
- 5
- MLS® Number
- NB147808
- Interior Size
- 3254 sqft
- Year Built
- 1975
- Ownership Type
- Freehold
Location
45 Elgin Street, Fredericton, New Brunswick E3B5P5
Open MapRooms
| Room | Level | Dimensions |
|---|---|---|
| Other | Second level | 5'9'' x 8'7'' |
| Other | Second level | 6'4'' x 8'7'' |
| Storage | Second level | 11'8'' x 5'2'' |
| Bath (# pieces 1-6) | Second level | 9'3'' x 10'4'' |
| Bedroom | Second level | 12'5'' x 19'4'' |
| Bedroom | Second level | 11'8'' x 17'10'' |
| Bath (# pieces 1-6) | Second level | 5'10'' x 9'8'' |
| Foyer | Main level | 7'1'' x 8' |
| 2pc Bathroom | Main level | 5'9'' x 8' |
| Bedroom | Main level | 12'9'' x 10'7'' |
| Ensuite | Main level | 9'11'' x 10'7'' |
| Primary Bedroom | Main level | 13'8'' x 15'10'' |
| Family room | Main level | 12'7'' x 16'5'' |
| Dining room | Main level | 12'1'' x 15'1'' |
| Office | Main level | 16'1'' x 13'4'' |
| Kitchen | Main level | 13'2'' x 24'10'' |
| Living room | Main level | 21'5'' x 17'10'' |
Building Details
- Building Type
- House
- Architectural Style
- Bungalow, Raised bungalow, Ranch
- Construction Style
- Detached
- Bedrooms Above Grade
- 4
- Bedrooms Below Grade
- 0
- Bathrooms
- 5
- Basement
- Full (Partially finished)
- Basement Development
- Partially finished
- Cooling
- Central air conditioning, Heat Pump
- Exterior Finish
- Vinyl
- Fireplace
- Yes
- Foundation
- Concrete
- Heating Fuel
- Electric, Propane, Wood
- Heating
- Baseboard heaters, Heat Pump, Radiant heat, Stove
- Interior Size
- 3254 sqft
- Stories
- 1
- Water
- Municipal water
- Year Built
- 1975
Land Details
- Size Total
- 1415 m2
- Acreage
- No
- Landscape Features
- Landscaped
- Sewer
- Municipal sewage system
Property Features
- Treed
- Balcony/Deck/Patio
- Propane Tank
Ownership Information
- Ownership Type
- Freehold
Agent / Brokerage Contact
Listing Representation
eXp Realty
View REALTOR.ca sourceListing Agent
Jessie Yerxa
Salesperson
Andrew Phillips
Salesperson
Jane Gorman
Salesperson
Listing Office
eXp Realty
Book a Showing
Send a note from this page and we will reply about this property.