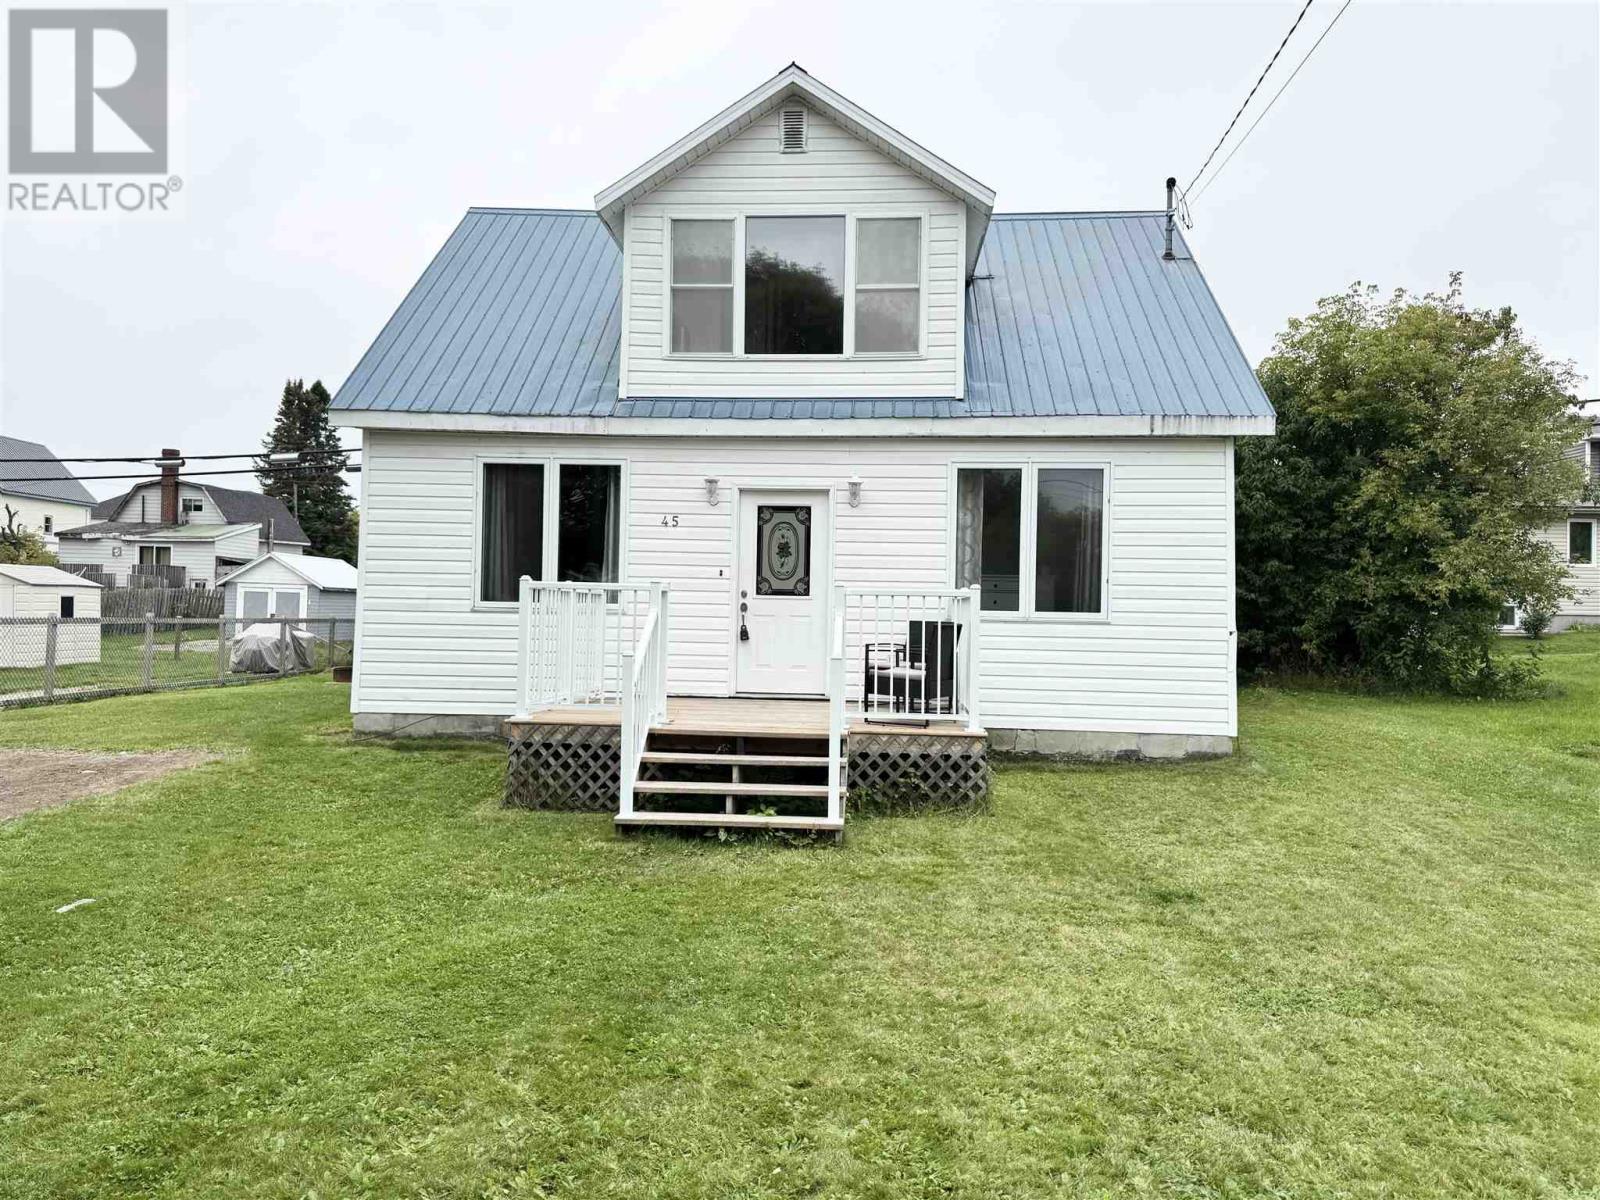
For Sale
45 Elgin ST
Chapleau, Ontario P0M1K0
$279,000
3 Beds · 2 Baths · Single Family
Updated 2026-09-08 15:16:57+00
Status
For Sale
Bedrooms
3
Bathrooms
2
Interior Size
1350 sqft
MLS®
SM262431
Property Overview
Bright, updated, and ready to enjoy! This inviting 3-bedroom, 1.5-bath home is tucked away on a quiet street, close to schools, trails, and local amenities. Step inside through the welcoming entrance porch and enjoy a bright, spacious layout featuring an updated kitchen and half bath, generous living room, and plenty of space for dining and entertaining. Large windows bring in an abundance of natural light, creating a warm and comfortable feel throughout. Recent improvements include a newer propane furnace and new deckâperfect for relaxing, BBQing, and enjoying the outdoors. With great living space, key updates, three bedrooms, and a convenient location, this home checks all the boxes for first-time buyers, growing families, or anyone looking for comfort and value. Great space. Great updates. Great location. Come see it for yourself! (id:67197)
Key Facts
- Price
- $279,000
- Property Type
- Single Family
- Transaction Type
- For sale
- Bedrooms
- 3
- Bathrooms
- 2
- MLS® Number
- SM262431
- Interior Size
- 1350 sqft
Location
45 Elgin ST, Chapleau, Ontario P0M1K0
Open MapRooms
| Room | Level | Dimensions |
|---|---|---|
| Primary Bedroom | Second level | 12x12.7 |
| Bedroom | Second level | 11.2x9.11 |
| Bedroom | Second level | 13x9.7 |
| Bathroom | Second level | 15.7x9.2 |
| Kitchen | Main level | 16x15.7 |
| Dining room | Main level | 13.5x13 |
| Bathroom | Main level | 4.6x5.3 |
| Foyer | Main level | 15.7x4.11 |
| Living room | Main level | 12.3x22.7 |
Building Details
- Construction Style
- Detached
- Bedrooms Above Grade
- 3
- Bedrooms Below Grade
- 0
- Bathrooms
- 2
- Basement
- Crawl space
- Exterior Finish
- Siding
- Fireplace
- No
- Heating Fuel
- Propane
- Heating
- Forced air
- Interior Size
- 1350 sqft
- Stories
- 1
- Water
- Municipal water
Land Details
- Size Frontage
- 50.0000
- Size Depth
- 120 ft
- Acreage
- No
- Sewer
- Sanitary sewer
Property Features
- Paved driveway
- Deck
- Shed
Parking & Utilities
Utilities
- Cable - Available
- Electricity - Available
- Telephone - Available
Agent / Brokerage Contact
Listing Representation
Exit Realty True North
View REALTOR.ca sourceListing Agent
Tracey Wetzl
Salesperson
Listing Office
Exit Realty True North
Book a Showing
Send a note from this page and we will reply about this property.