For Rent
45 BRUCE AVENUE
Georgina (Keswick South), Ontario L4P1K4
Contact for pricing
3 Beds · 2 Baths · 10 Parking · Single Family
Updated 2026-08-30 15:02:25+00
Status
For Rent
Bedrooms
3
Bathrooms
2
Interior Size
1500 - 2000 sqft
Parking
10
MLS®
N13689100
Property Overview
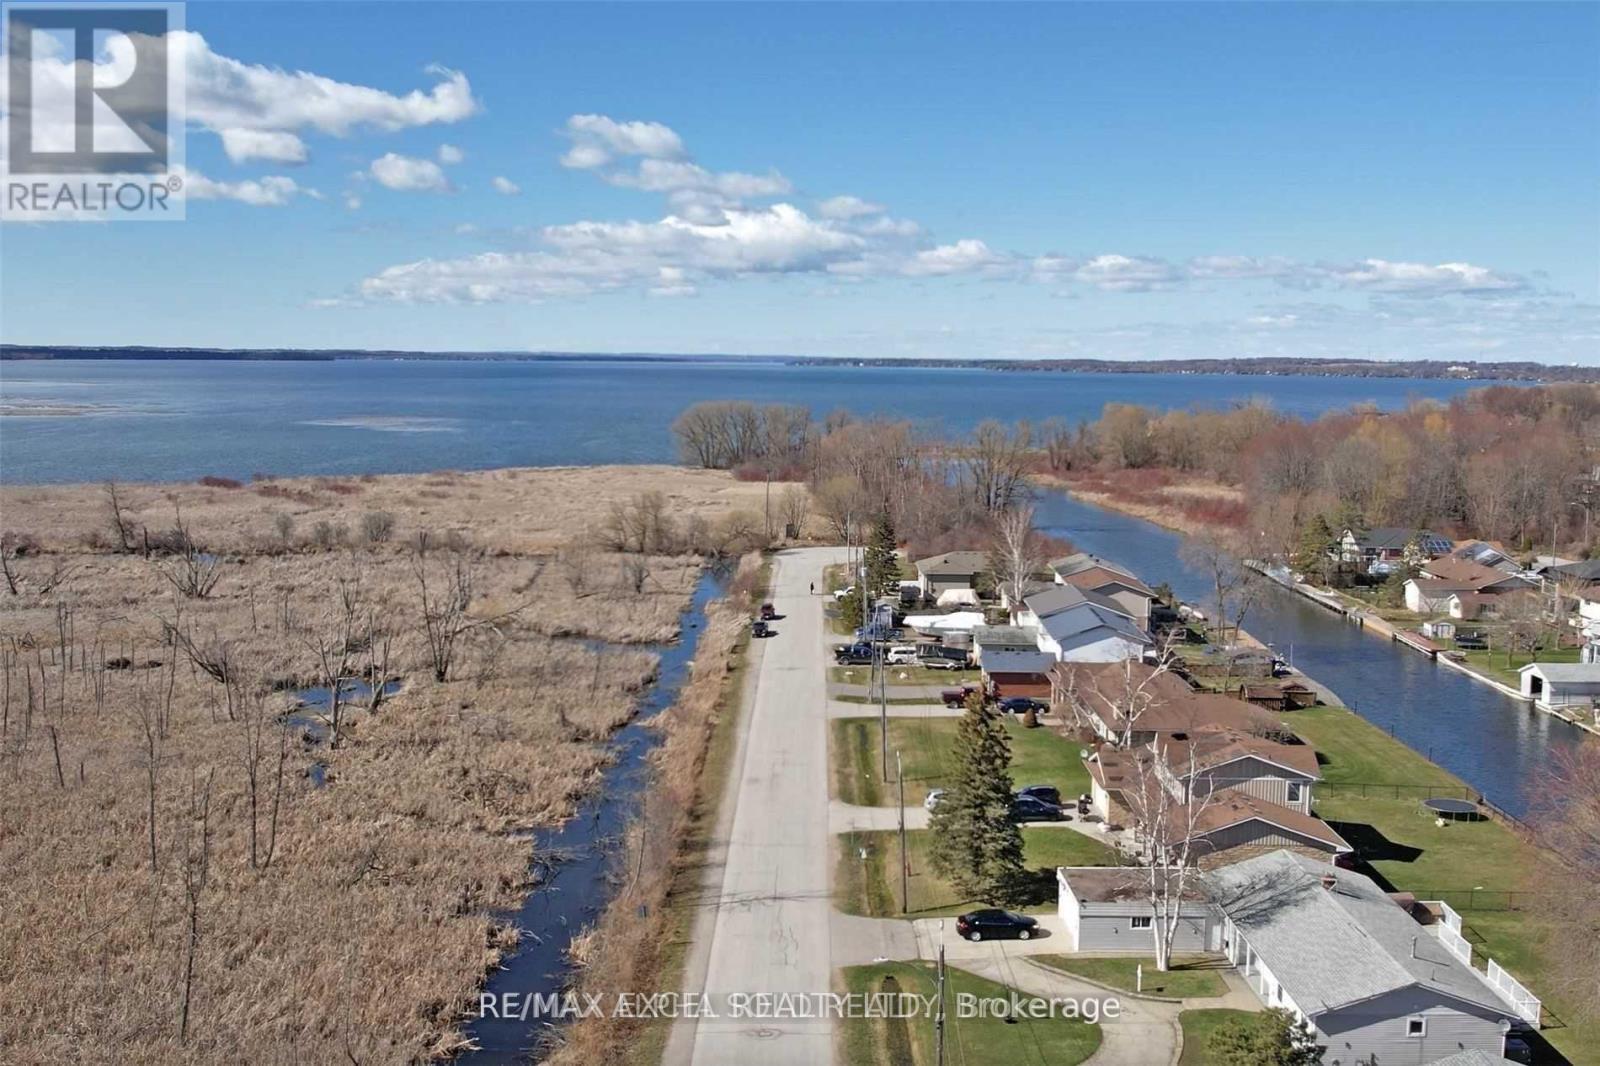
Welcome to this exceptional waterfront bungalow offering the perfect blend of year-round living and cottage-style charm. Situated on a rare double lot with 102 feet of direct waterfront, this spacious home provides private canal access to Lake Simcoe, allowing you to dock your large boat right in your backyard and enjoy endless days on the water. Featuring 3 bedrooms, 2 bathrooms, a double-car garage, and a bright open-concept layout, this home is designed for comfortable family living and effortless entertaining. The expansive family room includes a wet bar, creating the perfect space to host family and friends after a day on the lake. Located on a quiet cul-de-sac with protected green space directly across the street, you'll enjoy peace, privacy, and beautiful natural surroundings. Whether you're looking for a full-time residence, a weekend retreat, or the ultimate waterfront lifestyle, this property offers the best of both worlds. Conveniently located just 5 minutes to Highway 404 and approximately 30 minutes to Toronto, you can enjoy lakeside living without sacrificing easy access to the city. A rare opportunity to own a premium waterfront property with direct access to Lake Simcoe in one of the area's most desirable locations. Don't miss your chance to experience the waterfront lifestyle you've been dreaming of. (id:67197)
Key Facts
- Price
- Contact for pricing
- Property Type
- Single Family
- Transaction Type
- For rent
- Bedrooms
- 3
- Bathrooms
- 2
- Parking
- 10
- MLS® Number
- N13689100
- Interior Size
- 1500 - 2000 sqft
- Ownership Type
- Freehold
Location
45 BRUCE AVENUE, Georgina (Keswick South), Ontario L4P1K4
Open MapRooms
| Room | Level | Dimensions |
|---|---|---|
| Family room | Ground level | 8.2 m x 8 m |
| Bedroom 3 | Ground level | 3.8 m x 3.2 m |
| Kitchen | Ground level | 5.2 m x 3.3 m |
| Living room | Ground level | 4.3 m x 4.23 m |
| Primary Bedroom | Ground level | 4.8 m x 4.5 m |
| Dining room | Ground level | 3.8 m x 3.3 m |
| Bedroom 2 | Ground level | 4.2 m x 3.8 m |
Building Details
- Building Type
- House
- Architectural Style
- Bungalow
- Construction Style
- Detached
- Bedrooms Above Grade
- 3
- Bathrooms
- 2
- Basement
- Crawl space
- Cooling
- Central air conditioning
- Exterior Finish
- Aluminum siding
- Fireplace
- Yes
- Foundation
- Unknown
- Heating Fuel
- Natural gas
- Heating
- Forced air
- Interior Size
- 1500 - 2000 sqft
- Stories
- 1
- Water
- Municipal water
Land Details
- Size Frontage
- 102 ft
- Size Depth
- 147 ft ,3 in
- Acreage
- No
- Sewer
- Sanitary sewer
Ownership Information
- Ownership Type
- Freehold
- Lease
- 3100.00
Agent / Brokerage Contact
Listing Representation
RE/MAX EXCEL REALTY LTD.
View REALTOR.ca sourceListing Agent
ERIC LIN
Salesperson
DONNA GAO
Broker
DJ BERRY
Salesperson
Listing Office
RE/MAX EXCEL REALTY LTD.
Book a Showing
Send a note from this page and we will reply about this property.