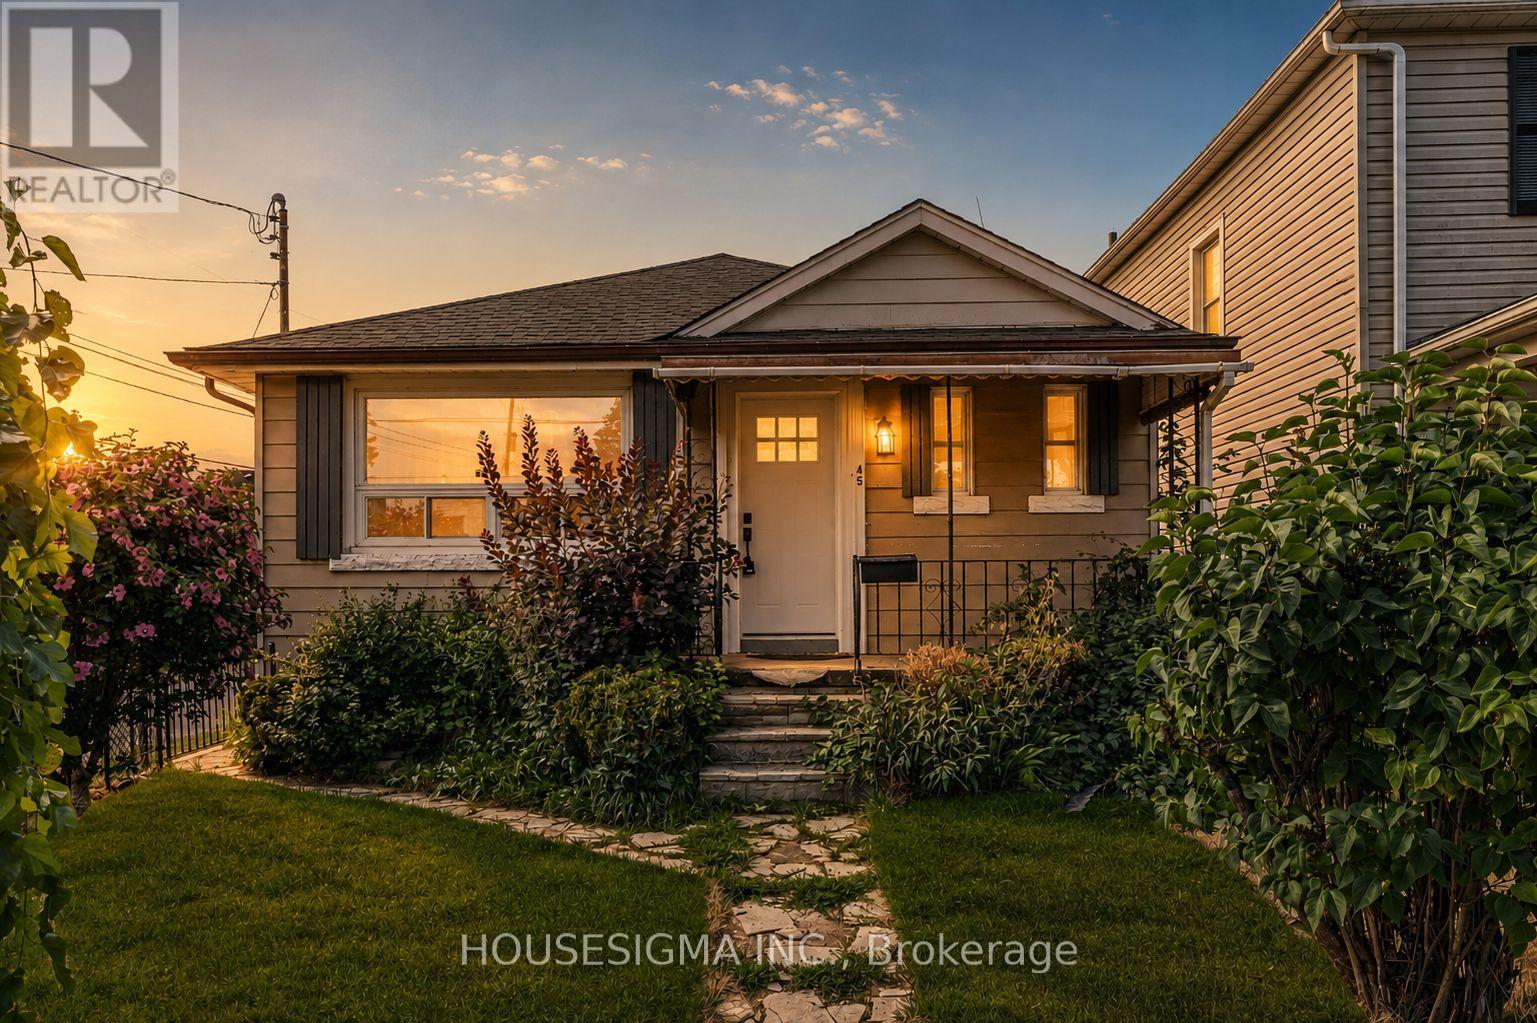
For Sale
45 ALBERT STREET
Welland (Welland Downtown), Ontario L3B4L1
$349,900
2 Beds · 1 Bath · 2 Parking · Single Family
Updated 2026-09-01 15:38:30+00
Status
For Sale
Bedrooms
2
Bathrooms
1
Interior Size
700 - 1100 sqft
Parking
2
MLS®
X13731312
Property Overview
Welcome to this beautifully updated 2-bedroom, 1.5-bathroom bungalow - the perfect opportunity for a first-time buyer seeking a move-in ready home at an attainable price point. Featuring a modernized kitchen, fresh flooring throughout, and a finished basement with a powder room, this home is truly turnkey.A separate side entrance adds exciting potential for an in-law suite or additional income. Low maintenance inside and out, this is effortless living at its best.Located steps from Merritt Park and the iconic Welland Canal, and within the catchment of Plymouth Public School - one of only 31 schools in Ontario to receive a perfect 10/10 Fraser Institute rating in 2025. With Highway 406 close by and Niagara Falls, St. Catharines, and Thorold all minutes away, convenience comes standard.Don't miss your chance to own in one of Niagara's most up-and-coming communities! (id:67197)
Key Facts
- Price
- $349,900
- Property Type
- Single Family
- Transaction Type
- For sale
- Bedrooms
- 2
- Bathrooms
- 1
- Parking
- 2
- MLS® Number
- X13731312
- Interior Size
- 700 - 1100 sqft
- Ownership Type
- Freehold
Location
45 ALBERT STREET, Welland (Welland Downtown), Ontario L3B4L1
Open MapRooms
| Room | Level | Dimensions |
|---|---|---|
| Family room | Basement | 6.29 m x 6.61 m |
| Laundry room | Basement | 4.06 m x 3.26 m |
| Bedroom | Main level | 5.26 m x 3.54 m |
| Bedroom 2 | Main level | 3.77 m x 3.39 m |
| Living room | Main level | 5.26 m x 3.54 m |
| Kitchen | Main level | 4.22 m x 3.54 m |
Building Details
- Building Type
- House
- Architectural Style
- Bungalow
- Construction Style
- Detached
- Bedrooms Above Grade
- 2
- Bathrooms
- 1
- Basement
- N/A (Partially finished), N/A, Full
- Basement Development
- Partially finished
- Cooling
- None
- Exterior Finish
- Vinyl siding
- Fireplace
- No
- Foundation
- Block
- Heating Fuel
- Natural gas
- Heating
- Radiant heat
- Interior Size
- 700 - 1100 sqft
- Stories
- 1
- Water
- Municipal water
Land Details
- Size Frontage
- 30 ft
- Size Depth
- 80 ft ,6 in
- Acreage
- No
- Sewer
- Sanitary sewer
Ownership Information
- Ownership Type
- Freehold
Parking & Utilities
Utilities
- Sewer - Installed
Agent / Brokerage Contact
Listing Representation
HOUSESIGMA INC.
View REALTOR.ca sourceListing Agent
Ashwin Gandhi
Salesperson
Listing Office
HOUSESIGMA INC.
Book a Showing
Send a note from this page and we will reply about this property.