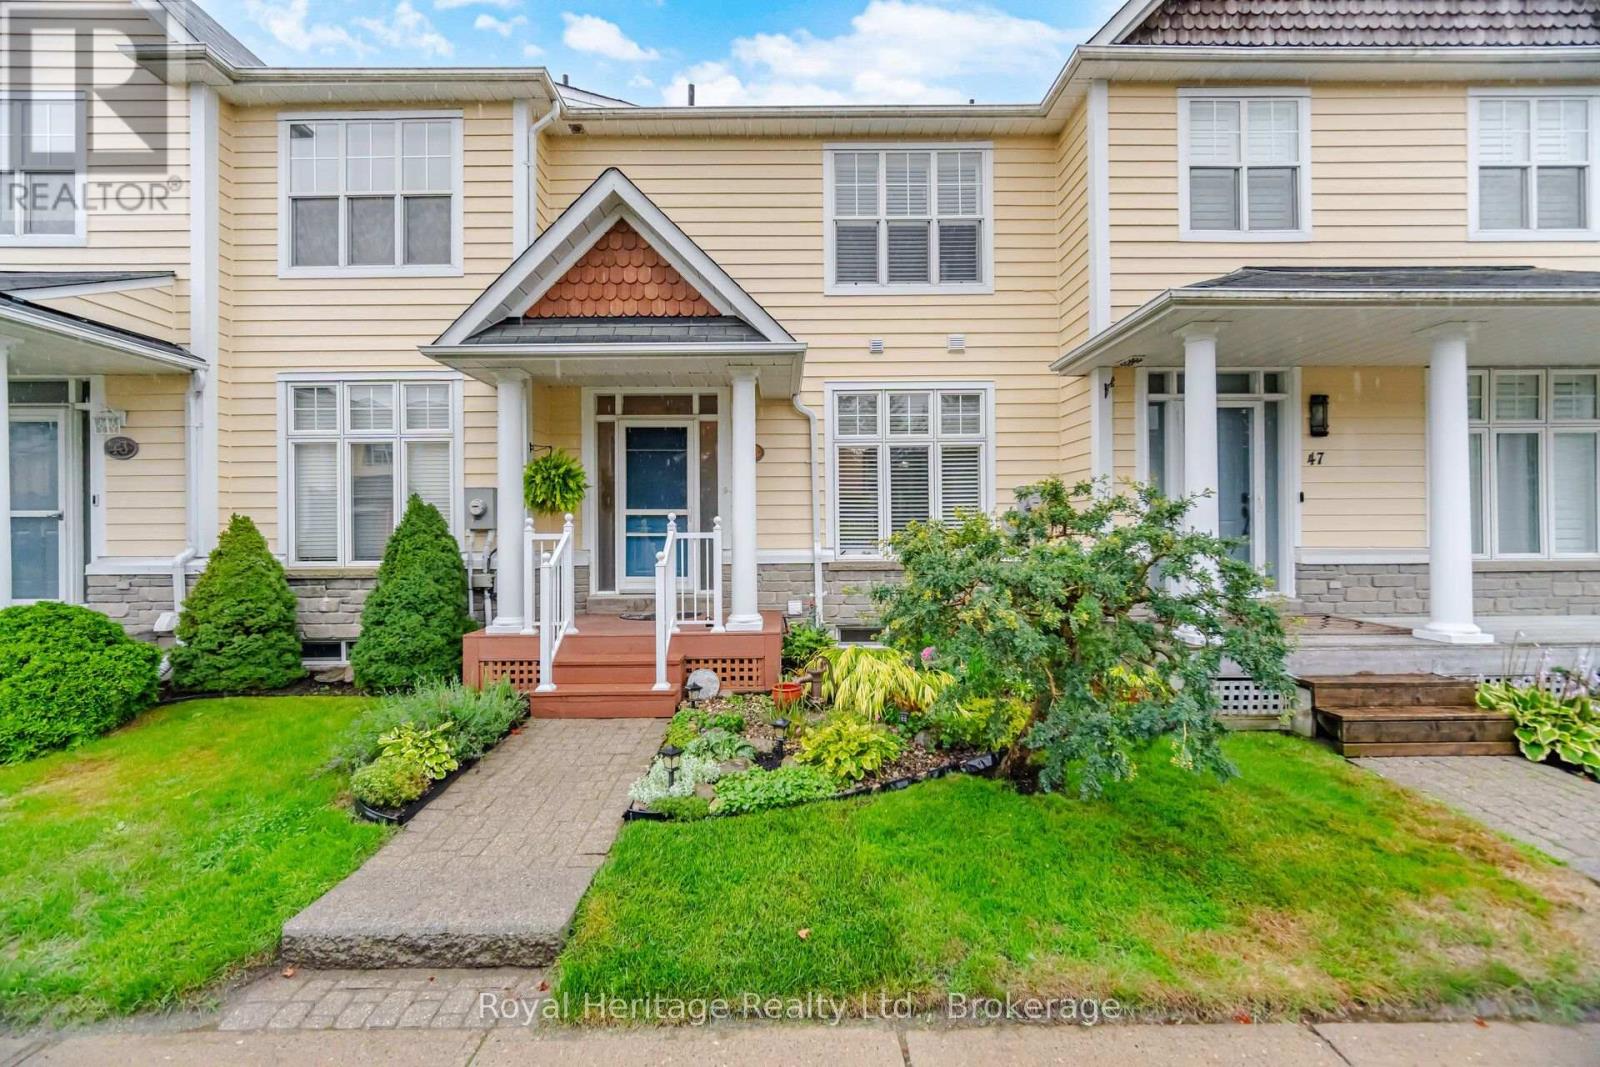
For Sale
#45 - 2800 COURTICE ROAD
Clarington (Courtice), Ontario L1E2M6
$599,000
4 Beds · 3 Baths · 4 Parking · Single Family
Updated 2026-09-23 15:48:58+00
Status
For Sale
Bedrooms
4
Bathrooms
3
Interior Size
1400 - 1599 sqft
Parking
4
MLS®
E13735598
Property Overview
Welcome to this beautifully maintained 3-bedroom, 3-bathroom townhome offering 1,400 sq ft of stylish and functional living space. The main floor is perfect for entertaining, featuring an eat-in kitchen with walk through pantry, a spacious living/dining area with gas fireplace and powder room. The living area walks out to a massive deck - perfect for relaxing or entertaining while enjoying views of a peaceful wooded backdrop. Upstairs, you'll find three generously sized bedrooms. The primary suite features a 3-piece ensuite and double closet. The finished basement adds more living space with laundry and interior access to the double garage. Located in a fantastic Courtice neighbourhood, this home is just minutes from the Courtice Community Centre, top-rated schools, parks, shopping, major highways, and scenic walking trails. (id:67197)
Key Facts
- Price
- $599,000
- Property Type
- Single Family
- Transaction Type
- For sale
- Bedrooms
- 4
- Bathrooms
- 3
- Parking
- 4
- MLS® Number
- E13735598
- Interior Size
- 1400 - 1599 sqft
- Ownership Type
- Condominium/Strata
Location
#45 - 2800 COURTICE ROAD, Clarington (Courtice), Ontario L1E2M6
Open MapRooms
| Room | Level | Dimensions |
|---|---|---|
| Primary Bedroom | Second level | 4.06 m x 5.33 m |
| Bedroom 2 | Second level | 2.84 m x 3.56 m |
| Bedroom 3 | Second level | 2.87 m x 3.56 m |
| Bedroom | Basement | 3.12 m x 2.44 m |
| Kitchen | Main level | 3.38 m x 4.55 m |
| Living room | Main level | 5.84 m x 4.06 m |
Building Details
- Building Type
- Row / Townhouse
- Bedrooms Above Grade
- 3
- Bedrooms Below Grade
- 1
- Bathrooms
- 3
- Basement
- N/A (Finished)
- Basement Development
- Finished
- Cooling
- Central air conditioning
- Exterior Finish
- Wood
- Fireplace
- Yes
- Foundation
- Concrete
- Heating Fuel
- Natural gas
- Heating
- Forced air
- Interior Size
- 1400 - 1599 sqft
- Stories
- 2
Land Details
- Acreage
- No
Property Features
- Balcony
- Pets Allowed With Restrictions
Ownership Information
- Ownership Type
- Condominium/Strata
Maintenance Information
- Maintenance Fee
- 285.00
- Maintenance Fee Type
- Common Area Maintenance
- Payment Unit
- Monthly
Agent / Brokerage Contact
Listing Representation
Royal Heritage Realty Ltd.
View REALTOR.ca sourceListing Agent
Phil Cannon
Salesperson
Listing Office
Royal Heritage Realty Ltd.
Book a Showing
Send a note from this page and we will reply about this property.