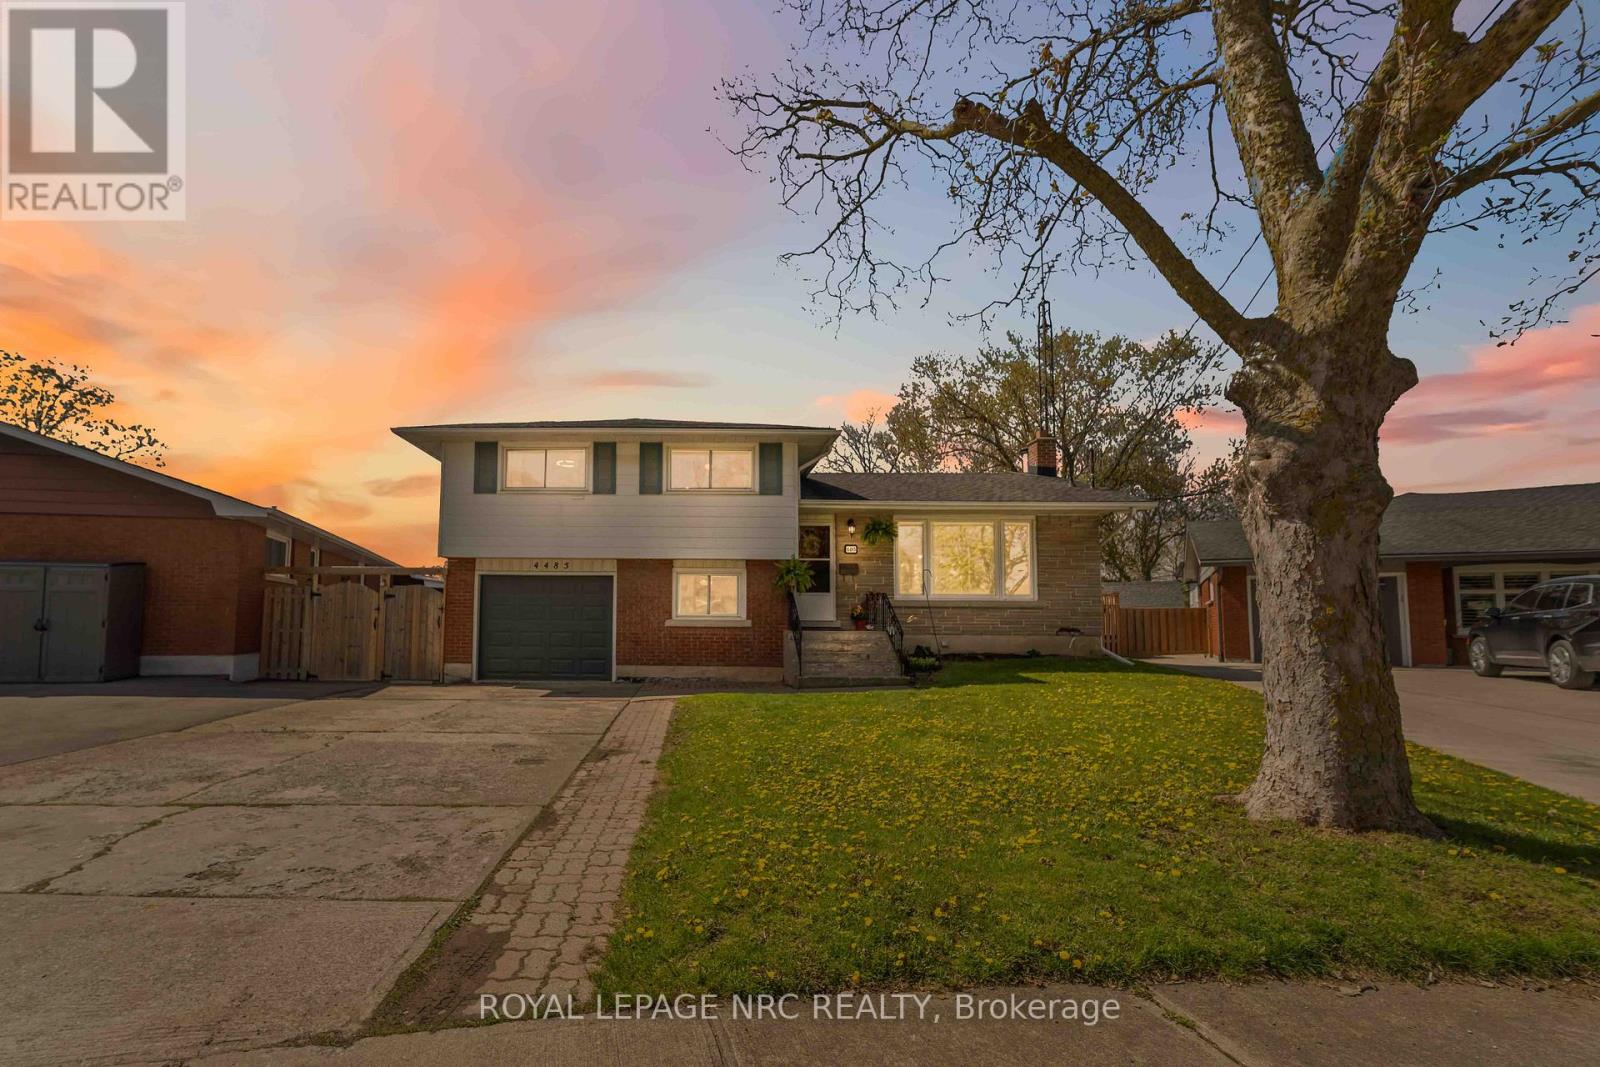
For Sale
4485 QUEENSWAY CRESCENT
Niagara Falls (Morrison), Ontario L2E5R5
$599,999
4 Beds · 2 Baths · 3 Parking · Single Family
Updated 2026-09-14 04:24:52+00
Status
For Sale
Bedrooms
4
Bathrooms
2
Interior Size
1100 - 1500 sqft
Parking
3
MLS®
X13737348
Property Overview
BRAND NEW HEAT PUMP INSTALLED Beautiful 4-bedroom home situated on a huge crescent lot in a quiet, family-friendly neighbourhood. The main floor offers a bright dining room with patio doors leading to a newer deck, complete with hot tub, pool, and tiered access to the spacious rear yard. A newer gazebo provides the perfect outdoor entertaining space. The lower level features a fourth bedroom, 2-piece bath, and a walkout to an enclosed sunroom for year-round enjoyment. The basement level includes a cozy rec room with a wood-burning fireplace, plus a dedicated laundry area and utility room. A well-maintained home offering multiple walkouts, great indoor/outdoor flow, and plenty of space for the whole family. (id:67197)
Key Facts
- Price
- $599,999
- Property Type
- Single Family
- Transaction Type
- For sale
- Bedrooms
- 4
- Bathrooms
- 2
- Parking
- 3
- MLS® Number
- X13737348
- Interior Size
- 1100 - 1500 sqft
- Ownership Type
- Freehold
Location
4485 QUEENSWAY CRESCENT, Niagara Falls (Morrison), Ontario L2E5R5
Open MapRooms
| Room | Level | Dimensions |
|---|---|---|
| Bedroom | Second level | 3.69 m x 3.3 m |
| Bedroom 2 | Second level | 3.78 m x 3.04 m |
| Bedroom 3 | Second level | 2.9 m x 3.2 m |
| Bathroom | Second level | 2.36 m x 2.84 m |
| Utility room | Basement | 3.4 m x 2.7 m |
| Laundry room | Basement | 2.57 m x 2.7 m |
| Recreational, Games room | Basement | 6.74 m x 3.74 m |
| Bedroom 4 | Lower level | 3.04 m x 3.94 m |
| Bathroom | Lower level | 1.3 m x 1.4 m |
| Living room | Main level | 5.24 m x 3.94 m |
| Kitchen | Main level | 3.78 m x 3.38 m |
| Dining room | Main level | 3.3 m x 2.84 m |
Building Details
- Building Type
- House
- Construction Style
- Detached
- Bedrooms Above Grade
- 4
- Bathrooms
- 2
- Basement
- N/A
- Exterior Finish
- Brick Facing, Steel
- Fireplace
- Yes
- Fireplaces
- 1
- Foundation
- Block
- Heating Fuel
- Electric, Other, Wood
- Heating
- Other
- Interior Size
- 1100 - 1500 sqft
- Water
- Municipal water
Land Details
- Size Frontage
- 42 ft ,8 in
- Size Depth
- 136 ft ,7 in
- Acreage
- No
- Sewer
- Sanitary sewer
- Amenities Nearby
- Public Transit, Schools
Property Features
- Irregular lot size
- Gazebo
- Public Transit
- Schools
- Above ground pool
- Deck
- Patio(s)
- Shed
Ownership Information
- Ownership Type
- Freehold
Agent / Brokerage Contact
Listing Representation
ROYAL LEPAGE NRC REALTY
View REALTOR.ca sourceListing Agent
Dawn C Kendrick
Salesperson
Listing Office
ROYAL LEPAGE NRC REALTY
Book a Showing
Send a note from this page and we will reply about this property.