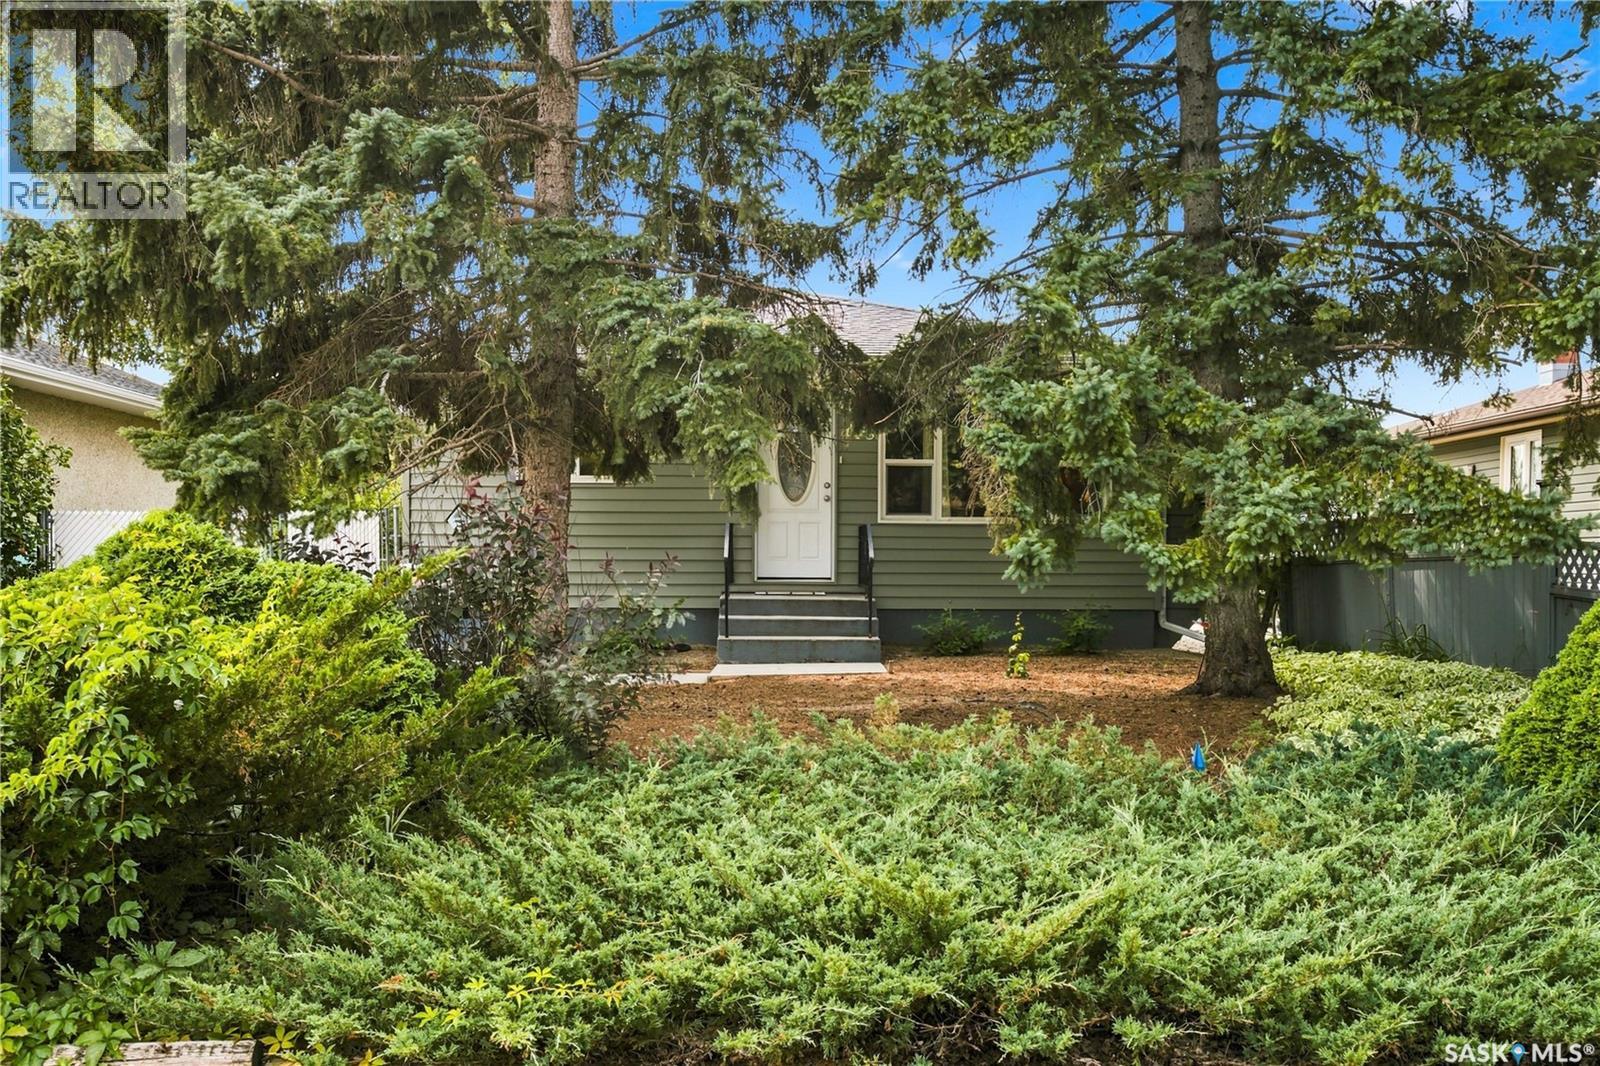
For Sale
448 ROBINSON STREET
Regina, Saskatchewan S4R3R4
$299,900
3 Beds · 2 Baths · Single Family
Updated 2026-09-11 16:12:48+00
Status
For Sale
Bedrooms
3
Bathrooms
2
Interior Size
988 sqft
MLS®
SK045882
Property Overview
Welcome to 448 Robinson Street, a well-maintained, low-maintenance bungalow tucked away on a quiet street in Coronation Park, while still offering convenient access to nearby amenities and downtown. The main floor features a spacious living room, functional eat-in kitchen, two bedrooms and a full bathroom. A third main-floor bedroom has been converted to a convenient laundry room but could easily be returned to bedroom use (additional laundry hookups already in place in the basement). Downstairs, the cozy lower level offers a rec room anchored by a wood-burning fireplace, creating a comfortable space to relax or entertain. Here youâll also find an additional bedroom (window may not meet current egress standards), a flex space perfect for a desk or extra storage and a 3-piece bathroom. Outside, enjoy a mature yard with alley access and concrete patio areas. Additional updates include: NEW SHINGLES (SEPTEMBER 2026)newer PVC windows and exterior doors, shingles completed in 2013, a newer air conditioner, new furnace blower fan, plus a sump pump and backflow valve. A practical, comfortable home in an established neighbourhood with a location that keeps everyday conveniences within easy reach. This one must be seen! (id:67197)
Key Facts
- Price
- $299,900
- Property Type
- Single Family
- Transaction Type
- For sale
- Bedrooms
- 3
- Bathrooms
- 2
- MLS® Number
- SK045882
- Interior Size
- 988 sqft
- Year Built
- 1964
- Ownership Type
- Freehold
Location
448 ROBINSON STREET, Regina, Saskatchewan S4R3R4
Open MapRooms
| Room | Level | Dimensions |
|---|---|---|
| 3pc Bathroom | Basement | 4 ft ,7 in x 6 ft ,6 in |
| Other | Basement | 25 ft ,7 in x 14 ft ,2 in |
| Den | Basement | 11 ft ,7 in x 8 ft ,4 in |
| Bedroom | Basement | 9 ft ,7 in x 14 ft ,4 in |
| Living room | Main level | 17 ft ,8 in x 14 ft |
| Kitchen | Main level | 9 ft x 9 ft |
| Bedroom | Main level | 8 ft ,9 in x 9 ft ,4 in |
| Bedroom | Main level | 9 ft ,8 in x 11 ft ,8 in |
| Laundry room | Main level | 9 ft ,9 in x 9 ft ,7 in |
| 4pc Bathroom | Main level | 9 ft x 5 ft |
| Dining room | Main level | 8 ft x 10 ft ,3 in |
Building Details
- Building Type
- House
- Architectural Style
- Bungalow
- Construction Style
- Detached
- Bathrooms
- 2
- Basement
- Full (Finished)
- Basement Development
- Finished
- Cooling
- Central air conditioning
- Fireplace
- Yes
- Heating Fuel
- Natural gas
- Heating
- Forced air
- Interior Size
- 988 sqft
- Stories
- 1
- Year Built
- 1964
Land Details
- Size Total
- 4519 sqft
- Acreage
- No
- Landscape Features
- Lawn, Garden Area
Property Features
- Treed
- Lane
- Rectangular
- Sump Pump
- Patio(s)
Ownership Information
- Ownership Type
- Freehold
Parking & Utilities
Parking
- Parking - 3 spaces
Agent / Brokerage Contact
Listing Representation
RE/MAX Crown Real Estate
View REALTOR.ca sourceListing Agent
Jennifer Fuessel
Salesperson
Listing Office
RE/MAX Crown Real Estate
Book a Showing
Send a note from this page and we will reply about this property.