For Sale
447 HOPKINS BAY ROAD
Rainy River Remote Area (TB-401), Ontario P9A3M3
$999,000
3 Beds · 3 Baths · Single Family
Updated 2026-09-01 16:24:22+00
Status
For Sale
Bedrooms
3
Bathrooms
3
MLS®
X13250930
Property Overview
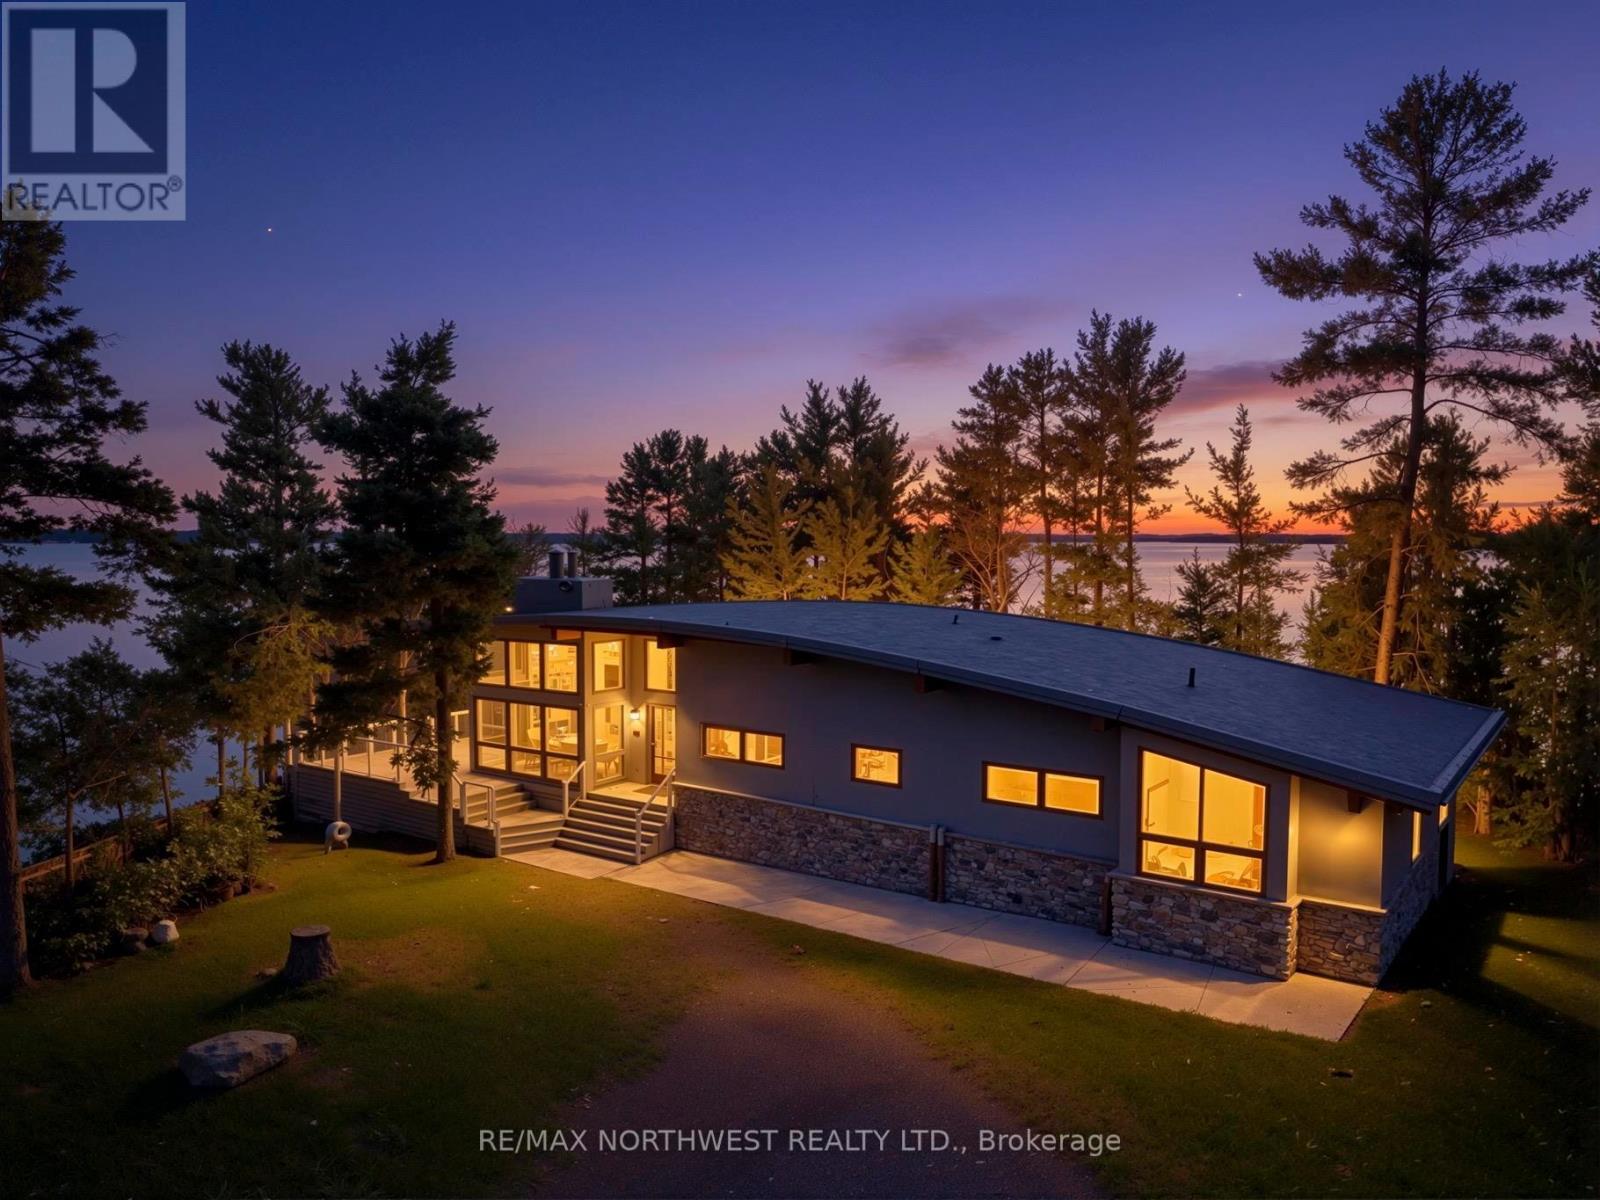
Set on over 2 acres of private waterfront on Rainy Lake, this remarkable post and beam home is a true showcase of thoughtful architecture, quality craftsmanship, and energy-efficient design. Every detail has been carefully considered to maximize comfort, sustainability, and the natural beauty surrounding the property. Designed to make the most of its stunning setting and natural resources, the home features structural insulated panels, passive solar heat, triple glazed windows, and a geothermal system with two heat pumps for exceptional year-round efficiency. The unique roof design is finished with a fully adhered rubber membrane, while the updated water treatment system adds further peace of mind. Inside, the dramatic living room is anchored by a breathtaking fireplace and spectacular lake views that immediately capture your attention. The chefâs kitchen is equally impressive, complete with granite countertops, a 6-burner Elmira stove, built-in convection oven, and an abundance of cabinetry and workspace. Offering 3 bedrooms, including 2 with private ensuites, the home provides both comfort and flexibility for family or guests. Generous storage throughout, along with a triple stall garage and additional carports, ensures plenty of room for vehicles, recreational equipment, and all the essentials for lake life. This extraordinary waterfront property must be experienced in person to fully appreciate the craftsmanship, design, and setting. Schedule your private viewing today. (id:63551)
Key Facts
- Price
- $999,000
- Property Type
- Single Family
- Transaction Type
- For sale
- Bedrooms
- 3
- Bathrooms
- 3
- MLS® Number
- X13250930
- Ownership Type
- Freehold
Location
447 HOPKINS BAY ROAD, Rainy River Remote Area (TB-401), Ontario P9A3M3
Open MapRooms
| Room | Level | Dimensions |
|---|---|---|
| Bedroom 2 | Main level | 3.65 m x 3.65 m |
| Bathroom | Main level | Measurements not available |
| Other | Main level | Measurements not available |
| Laundry room | Main level | 2.56 m x 3.47 m |
| Office | Main level | 2.56 m x 2.87 m |
| Bedroom 3 | Main level | 3.47 m x 3.65 m |
| Utility room | Main level | 1.95 m x 2.56 m |
| Other | Main level | Measurements not available |
| Living room | Main level | 3.35 m x 7.01 m |
| Primary Bedroom | Main level | 3.65 m x 4.57 m |
| Kitchen | Main level | 2.74 m x 3.35 m |
| Dining room | Main level | 3.35 m x 4.26 m |
| Foyer | Main level | 2.26 m x 2.56 m |
Building Details
- Building Type
- House
- Architectural Style
- Bungalow
- Construction Style
- Detached
- Bedrooms Above Grade
- 3
- Bedrooms Below Grade
- 0
- Bathrooms
- 3
- Basement
- Crawl space
- Cooling
- Central air conditioning, Air exchanger
- Exterior Finish
- Stucco, Stone
- Fireplace
- Yes
- Fireplaces
- 1
- Foundation
- Poured Concrete
- Heating Fuel
- Other
- Heating
- Forced air
- Stories
- 1
Land Details
- Size Frontage
- 470 ft
- Acreage
- Yes
- Sewer
- Septic System
Property Features
- Irregular lot size
- Deck
Ownership Information
- Ownership Type
- Freehold
Parking & Utilities
Utilities
- Electricity Connected - Connected
- Telephone - Nearby
Agent / Brokerage Contact
Listing Representation
Re/Max NorthWest Realty Ltd.
View REALTOR.ca sourceListing Agent
Caryn Myers
Salesperson
Listing Office
Re/Max NorthWest Realty Ltd.
Book a Showing
Send a note from this page and we will reply about this property.