For Sale
#447 348 WINDERMERE RD NW
Edmonton, Alberta T6W2P2
$229,998
2 Beds · 2 Baths · 2 Parking · Single Family
Updated 2026-09-03 15:11:15+00
Status
For Sale
Bedrooms
2
Bathrooms
2
Interior Size
845 sqft
Parking
2
MLS®
E4506798
Property Overview
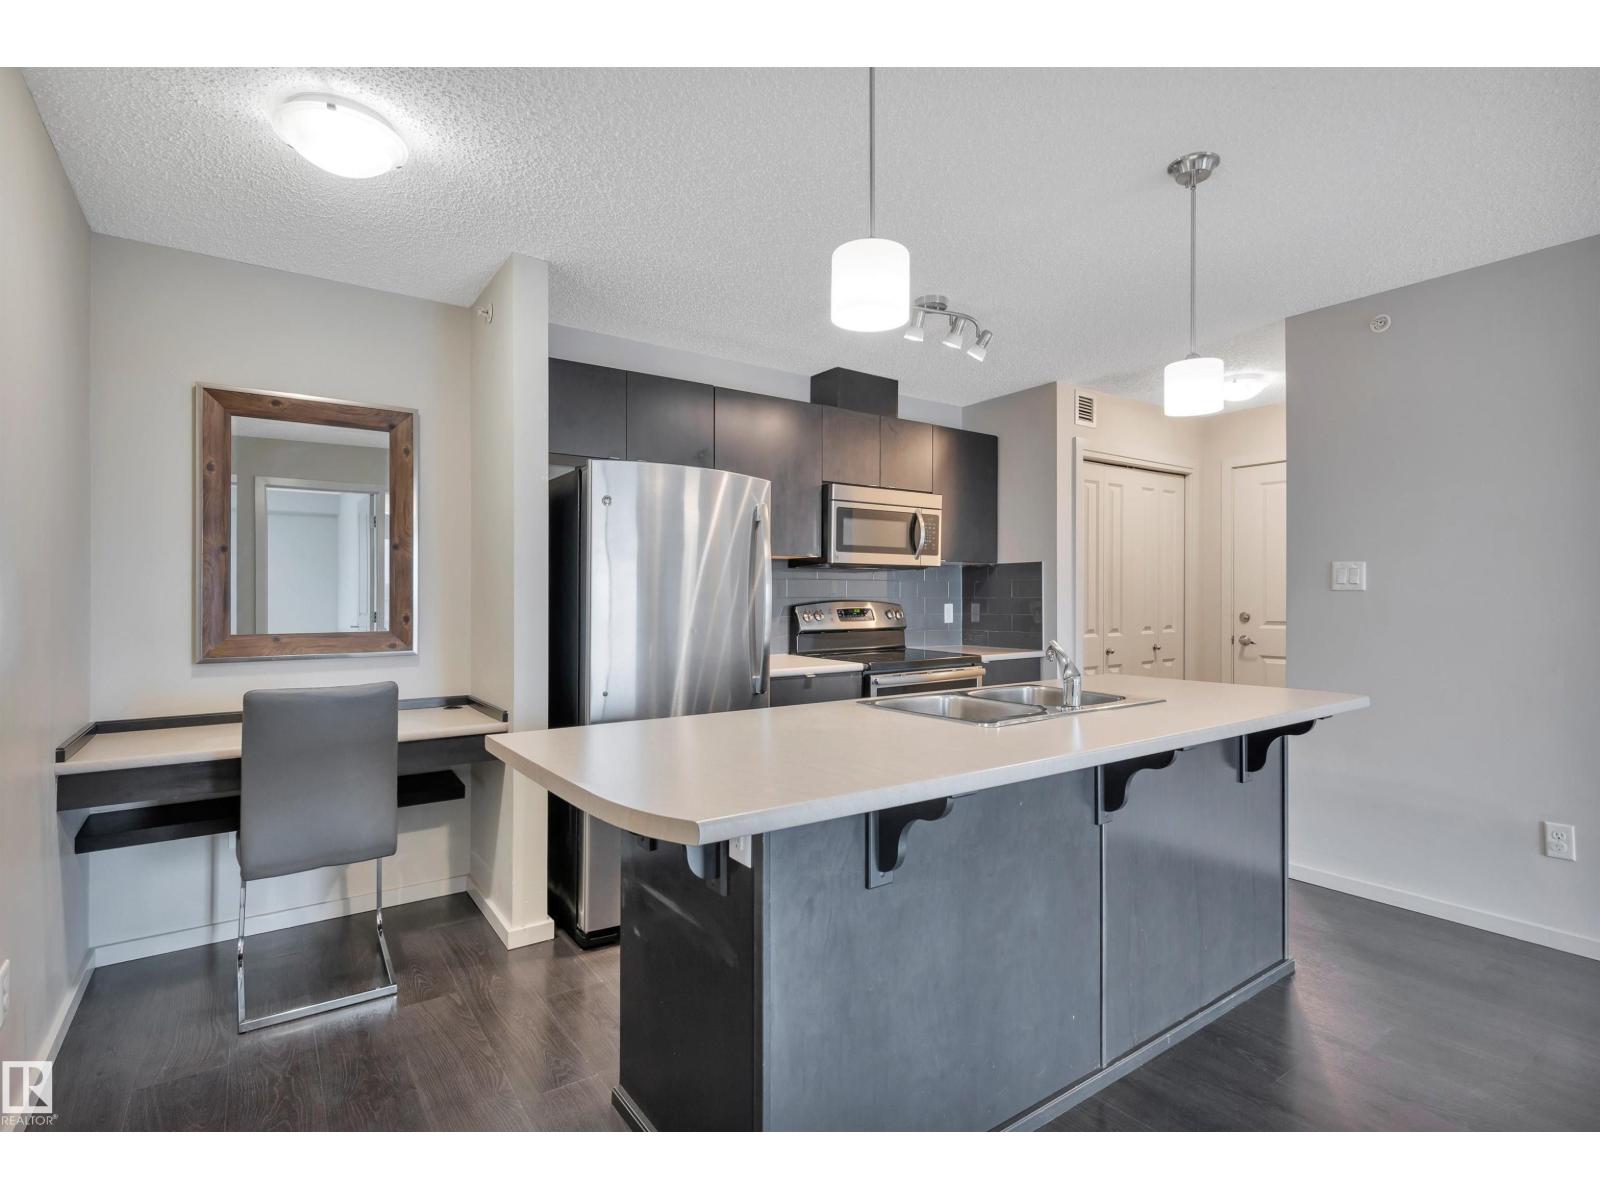
Welcome to Elements at Windermere! This TOP-FLOOR CORNER UNIT offers 2 bedrooms, 2 bathrooms, and some of the best views in the building. Enjoy the luxury of a WRAP-AROUND balcony overlooking an estate neighbourhood and the beautiful tree line above the North Saskatchewan River. Inside, the bright and open layout is filled with natural light and features freshly painted espresso cabinets, stainless steel appliances, a functional floor plan, & in-suite laundry, perfect for everyday living. Whether youâre looking for your first home, downsizing, or adding to your investment portfolio, this condo is an excellent opportunity in a fantastic location. A standout feature is the inclusion of TWO titled parking stalls, one heated underground stall and one surface stall. Located just minutes from schools, parks, shopping, restaurants (Superstore, Cineplex Cinemas, Safeway, Canadian Tire, Walmart), & Anthony Henday Drive, youâll love the convenience of living in one of Edmontonâs most desirable communities. (id:67197)
Key Facts
- Price
- $229,998
- Property Type
- Single Family
- Transaction Type
- For sale
- Bedrooms
- 2
- Bathrooms
- 2
- Parking
- 2
- MLS® Number
- E4506798
- Interior Size
- 845 sqft
- Year Built
- 2014
- Ownership Type
- Condominium/Strata
Location
#447 348 WINDERMERE RD NW, Edmonton, Alberta T6W2P2
Open MapRooms
| Room | Level | Dimensions |
|---|---|---|
| Living room | Main level | 4.79 m x 3.05 m |
| Kitchen | Main level | 4.07 m x 4.1 m |
| Primary Bedroom | Main level | 4.15 m x 3.25 m |
| Bedroom 2 | Main level | 3.99 m x 2.94 m |
Building Details
- Building Type
- Apartment
- Bathrooms
- 2
- Basement
- None
- Fireplace
- No
- Heating
- Baseboard heaters
- Interior Size
- 845 sqft
- Year Built
- 2014
Land Details
- Acreage
- No
- Amenities Nearby
- Golf Course, Playground, Public Transit, Schools, Shopping
Property Features
- See remarks
- Golf Course
- Playground
- Public Transit
- Schools
- Shopping
- Patio(s)
Ownership Information
- Ownership Type
- Condominium/Strata
Maintenance Information
- Maintenance Fee
- 591.68
- Maintenance Fee Type
- Exterior Maintenance, Heat, Insurance, Property Management, Other, See Remarks, Water
- Payment Unit
- Monthly
Agent / Brokerage Contact
Listing Representation
Royal LePage Prestige Realty
View REALTOR.ca sourceListing Agent
Sarah Hart
Associate
Brad Smith
Associate
Listing Office
Royal LePage Prestige Realty
Book a Showing
Send a note from this page and we will reply about this property.