For Sale
446 Harvest Hills Drive NE
Calgary, Alberta T3K4Z4
$589,900
4 Beds · 3 Baths · 4 Parking · Single Family
Updated 2026-09-24 18:19:53+00
Status
For Sale
Bedrooms
4
Bathrooms
3
Interior Size
1575 sqft
Parking
4
MLS®
A2338113
Property Overview
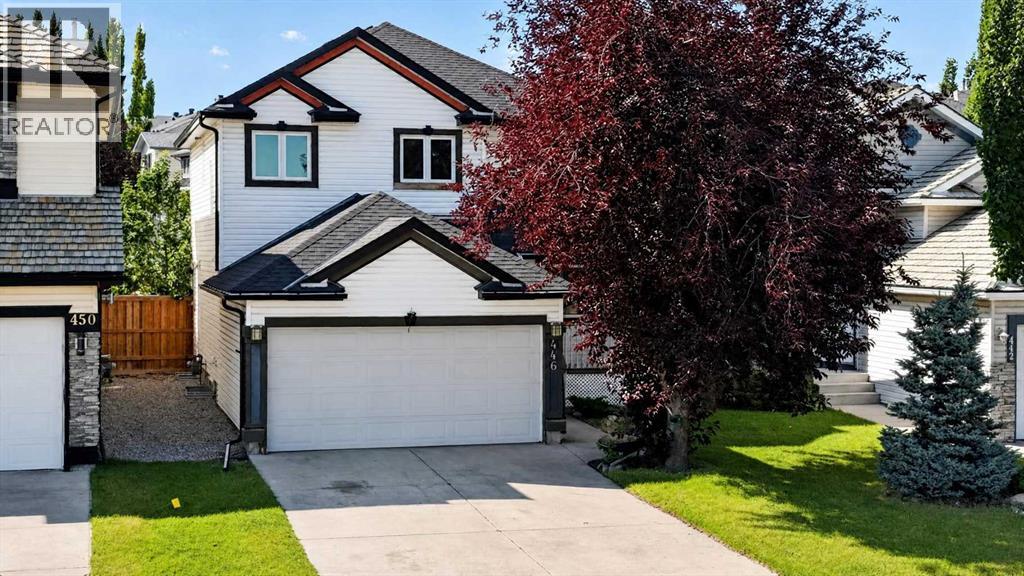
Welcome to this exceptional, fully finished two-storey home in the desirable community of Harvest Hills, ideally located directly across from a Kâ9 school (Ascension Of Our Lord School) and just steps from the lake, walking paths and bike trails. Enjoy easy access to transportation, shopping, restaurants and all major amenities. This bright and inviting home features a total of 4 bedrooms (3+1), 2.5 baths, 1,575 sq.ft of above grade living space. An open-concept floor plan, a grand 17' entryway, large windows and a spacious living room with a cozy corner gas fireplace. The kitchen offers a functional walk-through pantry, oak cabinetry, stainless steel appliances, a raised eating bar and a generous dining area with patio doors leading to the deck. A large, fully fenced backyard provides plenty of room for outdoor enjoyment and RV parking with convenient back-lane access. Upstairs, the spacious primary bedroom offers a relaxing retreat with a walk-in closet and full ensuite. Two additional bedrooms and a full bathroom complete the upper level. The fully finished basement adds valuable living space with a fourth bedroom, family room and ample storage. Notable updates include newer roof (2023), triple-pane vinyl windows (2023) and hot water tank (2025). Additional features include a double attached garage, back lane access and excellent curb appeal. A fantastic opportunity in a family-friendly location with schools, recreation, shopping and amenities all close by. Book your private showing today! (id:67197)
Key Facts
- Price
- $589,900
- Property Type
- Single Family
- Transaction Type
- For sale
- Bedrooms
- 4
- Bathrooms
- 3
- Parking
- 4
- MLS® Number
- A2338113
- Interior Size
- 1575 sqft
- Year Built
- 1999
- Ownership Type
- Freehold
Location
446 Harvest Hills Drive NE, Calgary, Alberta T3K4Z4
Open MapRooms
| Room | Level | Dimensions |
|---|---|---|
| Recreational, Games room | Basement | 25.83 Ft x 13.58 Ft |
| Bedroom | Basement | 13.83 Ft x 11.75 Ft |
| Furnace | Basement | 10.17 Ft x 8.42 Ft |
| Foyer | Main level | 9.92 Ft x 5.58 Ft |
| Kitchen | Main level | 17.58 Ft x 13.42 Ft |
| Laundry room | Main level | 9.50 Ft x 8.83 Ft |
| Living room | Main level | 16.17 Ft x 14.00 Ft |
| 2pc Bathroom | Main level | 5.50 Ft x 5.33 Ft |
| Primary Bedroom | Upper Level | 17.00 Ft x 12.00 Ft |
| 4pc Bathroom | Upper Level | 7.58 Ft x 5.00 Ft |
| Bedroom | Upper Level | 10.92 Ft x 10.92 Ft |
| Bedroom | Upper Level | 11.75 Ft x 11.25 Ft |
| 4pc Bathroom | Upper Level | 8.67 Ft x 4.92 Ft |
Building Details
- Building Type
- House
- Construction Style
- Detached
- Bedrooms Above Grade
- 3
- Bedrooms Below Grade
- 1
- Bathrooms
- 3
- Basement
- Full (Finished)
- Basement Development
- Finished
- Cooling
- None
- Exterior Finish
- Vinyl siding
- Fireplace
- Yes
- Fireplaces
- 1
- Foundation
- Poured Concrete
- Heating
- Other, Forced air
- Interior Size
- 1575 sqft
- Stories
- 2
- Year Built
- 1999
Land Details
- Size Total
- 382 m2|4,051 - 7,250 sqft
- Size Frontage
- 10.47 m
- Size Depth
- 34 m
- Acreage
- No
- Landscape Features
- Fruit trees, Lawn
- Amenities Nearby
- Park, Playground, Recreation Nearby, Schools, Shopping
Property Features
- Back lane
- PVC window
- Level
- Park
- Playground
- Recreation Nearby
- Schools
- Shopping
- Deck
Ownership Information
- Ownership Type
- Freehold
Parking & Utilities
Parking
- Parking - 2 spaces
Agent / Brokerage Contact
Listing Representation
2% Realty
View REALTOR.ca sourceListing Agent
Sarah Wu Graham
Associate
Listing Office
2% Realty
Book a Showing
Send a note from this page and we will reply about this property.