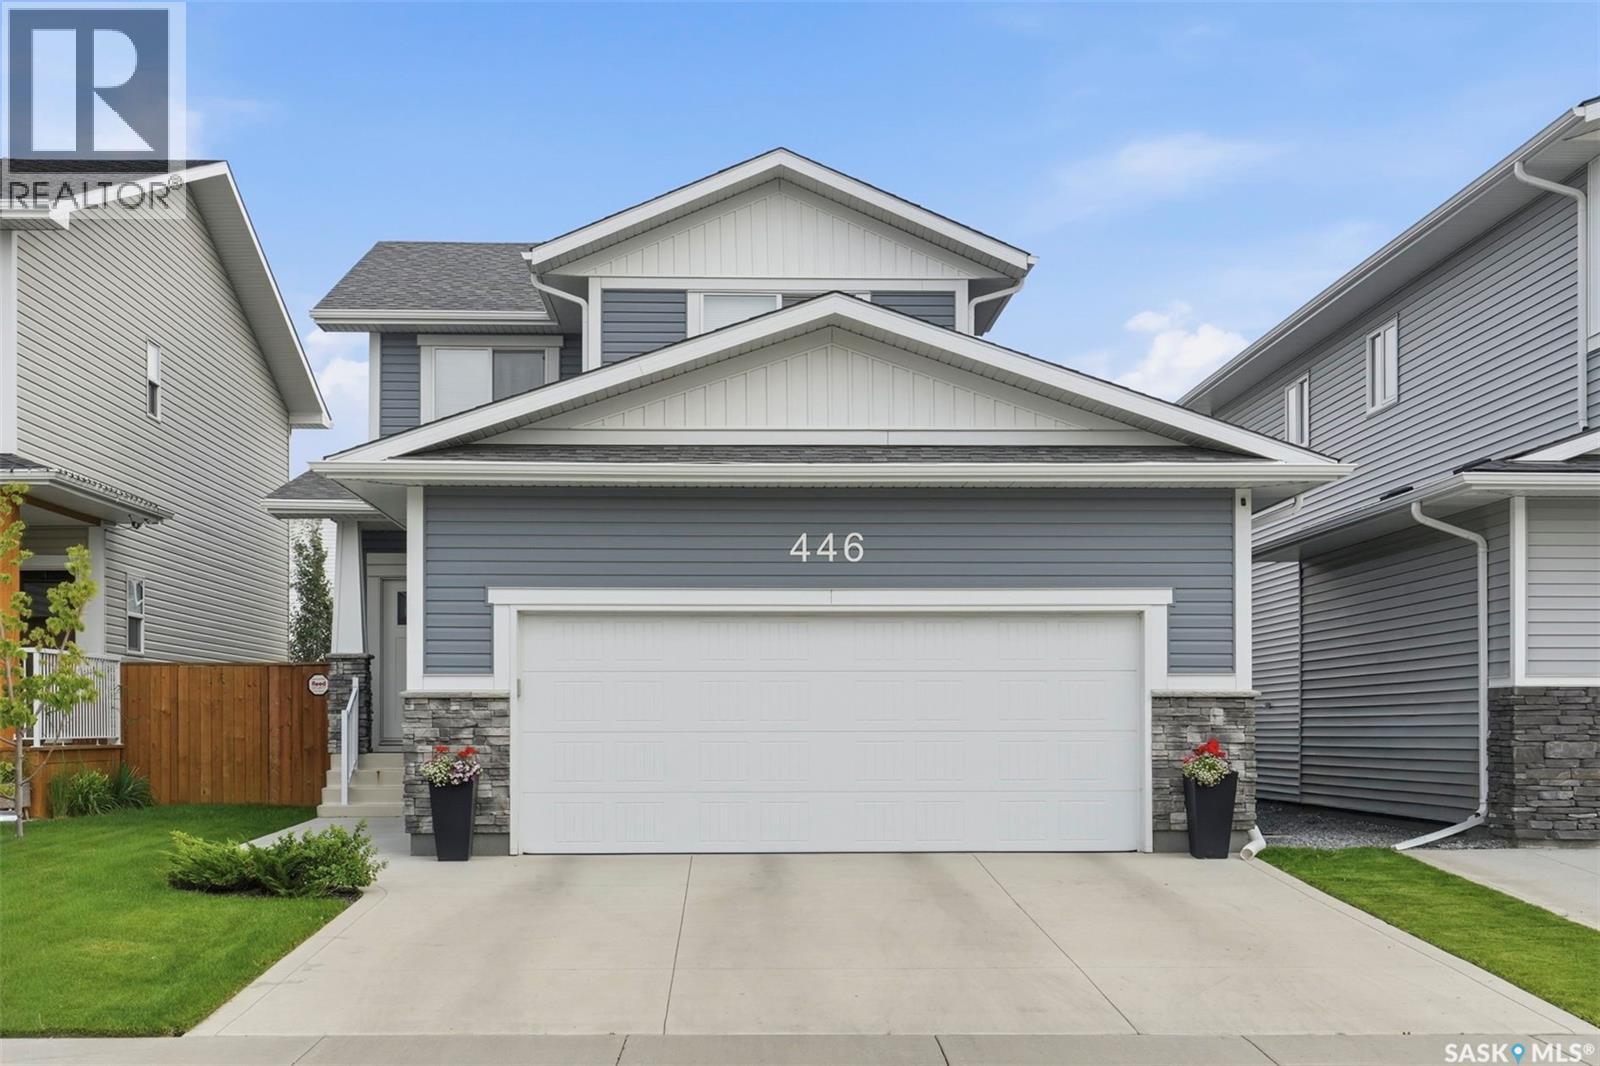
For Sale
446 Germain MANOR
Saskatoon, Saskatchewan S7V0T8
$599,900
3 Beds · 3 Baths · Single Family
Updated 2026-09-15 16:41:13+00
Status
For Sale
Bedrooms
3
Bathrooms
3
Interior Size
1625 sqft
MLS®
SK048307
Property Overview
Welcome to 446 Germain Manor! This well-cared-for North Ridge home is move-in ready. The Everett model offers a bright, functional layout with modern finishes throughout. The main floor features a spacious kitchen with quartz countertops, beautiful cabinetry, and a convenient walk-through pantry, flowing into the dining and living areas. Wide-plank laminate flooring and an upgraded trim package add to the home's fresh, contemporary feel. Upstairs you'll find three bedrooms, a 4-piece main bathroom, and conveniently located laundry. The spacious primary bedroom offers a 4-piece ensuite and walk-in closet. High-quality shelving throughout the closets provides excellent storage. Enjoy the added comfort of a high-efficiency furnace and heat recovery ventilation system. Outside, the landscaped yard features a composite deck, creating a great space for relaxing or entertaining. A 24' x 26' double attached (heated) garage with 220V. A move-in-ready home in a desirable Brighton location â simply unpack and enjoy! Contact your REALTOR® today to book your private showing. (id:67197)
Key Facts
- Price
- $599,900
- Property Type
- Single Family
- Transaction Type
- For sale
- Bedrooms
- 3
- Bathrooms
- 3
- MLS® Number
- SK048307
- Interior Size
- 1625 sqft
- Year Built
- 2021
- Ownership Type
- Freehold
Location
446 Germain MANOR, Saskatoon, Saskatchewan S7V0T8
Open MapRooms
| Room | Level | Dimensions |
|---|---|---|
| Bedroom | Second level | 9 ft ,8 in x 10 ft ,4 in |
| Bedroom | Second level | 10 ft x 10 ft ,8 in |
| 4pc Bathroom | Second level | Measurements not available |
| 5pc Bathroom | Second level | Measurements not available |
| Laundry room | Second level | 5 ft ,9 in x 5 ft ,11 in |
| Primary Bedroom | Second level | 11 ft ,8 in x 14 ft |
| Other | Basement | Measurements not available |
| Kitchen | Main level | 11 ft ,6 in x 14 ft |
| Living room | Main level | 13 ft x 13 ft ,3 in |
| Dining room | Main level | 9 ft ,8 in x 11 ft ,6 in |
| 2pc Bathroom | Main level | Measurements not available |
Building Details
- Building Type
- House
- Architectural Style
- 2 Level
- Construction Style
- Detached
- Bathrooms
- 3
- Basement
- Full (Unfinished)
- Basement Development
- Unfinished
- Cooling
- Central air conditioning
- Fireplace
- No
- Heating Fuel
- Natural gas
- Heating
- Forced air
- Interior Size
- 1625 sqft
- Stories
- 2
- Year Built
- 2021
Land Details
- Size Total
- 4362 sqft
- Size Frontage
- 38 ft
- Acreage
- No
- Landscape Features
- Lawn
Property Features
- Rectangular
- Sump Pump
Ownership Information
- Ownership Type
- Freehold
Parking & Utilities
Parking
- Parking - 4 spaces
Agent / Brokerage Contact
Listing Representation
Realty Executives Saskatoon
View REALTOR.ca sourceListing Agent
Mitch Butler
Salesperson
Terry Butler
Salesperson
Listing Office
Realty Executives Saskatoon
Book a Showing
Send a note from this page and we will reply about this property.