For Rent
446 ADELAIDE STREET
Wellington North (Arthur), Ontario N0G1A0
Contact for pricing
3 Beds · 3 Baths · 2 Parking · Single Family
Updated 2026-08-26 20:36:19+00
Status
For Rent
Bedrooms
3
Bathrooms
3
Interior Size
1500 - 2000 sqft
Parking
2
MLS®
X13715152
Property Overview
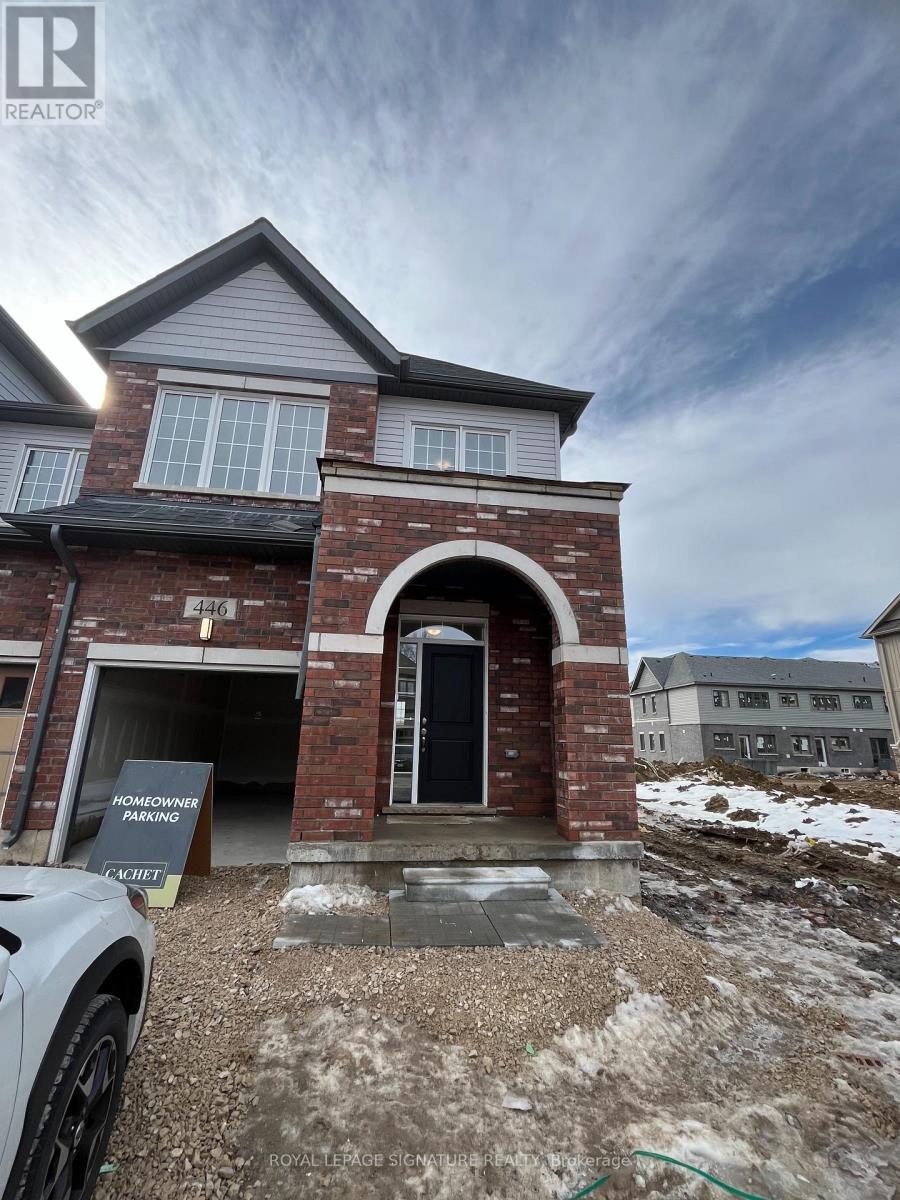
Brand New 3-Bedroom, 3-Washroom, Spacious And Bright End Unit Townhouse Is Available For Lease Immediately. As You Walk In, There Is A Formal Dining Area, That Can Be Used As A Second Living Area, Upgraded Kitchen With Granite Counters, A Breakfast Bar, Family Dining Area Right Beside The Kitchen, And A Living Area In Front Of The Kitchen Area. There Is Access To Garage From Inside The House For Convenience. The Second Floor Has Three Spacious Bedrooms, Two Full Washrooms, And Conveniently Located Laundry Room. The Master Bedroom Has Walk-In Closet, And 4 Piece Washroom For Your Busy Lifestyle. Check Pictures For Layout. Two Parking Spots - One In Garage And One On Driveway. This Unit Gives The Feeling Of Luxury Living. (id:67197)
Key Facts
- Price
- Contact for pricing
- Property Type
- Single Family
- Transaction Type
- For rent
- Bedrooms
- 3
- Bathrooms
- 3
- Parking
- 2
- MLS® Number
- X13715152
- Interior Size
- 1500 - 2000 sqft
- Ownership Type
- Freehold
Location
446 ADELAIDE STREET, Wellington North (Arthur), Ontario N0G1A0
Open MapRooms
| Room | Level | Dimensions |
|---|---|---|
| Bedroom | Second level | 3.96 m x 4.8 m |
| Bedroom 2 | Second level | 2.89 m x 3.9 m |
| Bedroom 3 | Second level | 2.89 m x 3 m |
| Family room | Main level | 3.35 m x 4.85 m |
| Kitchen | Main level | 2.5 m x 3.7 m |
| Eating area | Main level | 3.28 m x 2.44 m |
| Dining room | Main level | 2.64 m x 3.96 m |
Building Details
- Building Type
- Row / Townhouse
- Construction Style
- Attached
- Bedrooms Above Grade
- 3
- Bathrooms
- 3
- Basement
- N/A (Unfinished)
- Basement Development
- Unfinished
- Cooling
- Central air conditioning
- Exterior Finish
- Aluminum siding, Brick
- Fireplace
- No
- Foundation
- Block
- Heating Fuel
- Natural gas
- Heating
- Forced air
- Interior Size
- 1500 - 2000 sqft
- Stories
- 2
- Water
- Municipal water
Land Details
- Size Frontage
- 24 ft ,10 in
- Size Depth
- 90 ft ,2 in
- Acreage
- No
- Sewer
- Sanitary sewer
- Amenities Nearby
- Park, Place of Worship, Public Transit, Schools
Property Features
- Park
- Place of Worship
- Public Transit
- Schools
- Water Heater - Tankless
Ownership Information
- Ownership Type
- Freehold
- Lease
- 2400.00
Parking & Utilities
Utilities
- Cable - Available
- Electricity - Available
- Sewer - Available
Agent / Brokerage Contact
Listing Representation
ROYAL LEPAGE SIGNATURE REALTY
View REALTOR.ca sourceListing Agent
SUKH LALLI
Salesperson
Listing Office
ROYAL LEPAGE SIGNATURE REALTY
Book a Showing
Send a note from this page and we will reply about this property.