For Rent
446 - 26 GIBBS ROAD
Toronto (Islington-City Centre West), Ontario M9B0E3
Contact for pricing
2 Beds · 2 Baths · 1 Parking · Single Family
Updated 2026-09-16 19:01:29+00
Status
For Rent
Bedrooms
2
Bathrooms
2
Interior Size
700 - 799 sqft
Parking
1
MLS®
W13792588
Property Overview
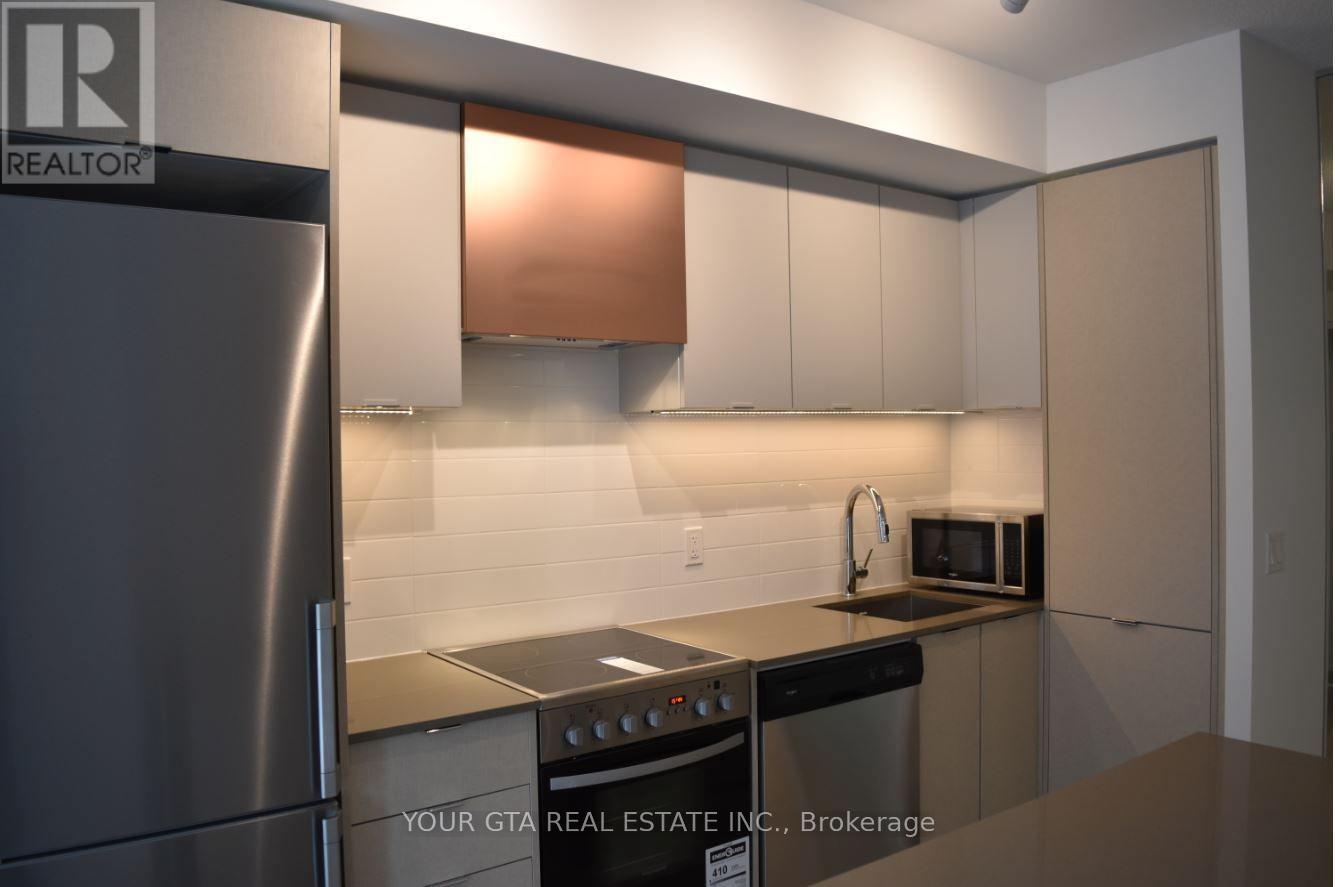
Beautiful 2-Bedroom, 2-Bathroom Condo in EtobicokeWelcome to this stunning and modern 2-bedroom, 2 full bathroom condo located in the heart of Etobicoke. Featuring an open-concept layout, the stylish kitchen is designed with a contemporary look and comes complete with stainless steel appliances, making it perfect for both everyday living and entertaining.The spacious primary bedroom includes a walk-in closet and a private ensuite bathroom for added comfort and convenience. Enjoy outdoor living on the huge terrace, offering spectacular views and plenty of space to relax or entertain guests.Building amenities include 24/7 on-site security, gym, yoga room, sauna, outdoor swimming pool, kids play area, and one dedicated parking space.Ideally situated close to highways, public transit, shopping centers, walking trails, schools, restaurants, and many other everyday conveniences, this condo offers the perfect combination of comfort, style, and accessibility.Landlord will paint the area where needed, replace doors where needed. Property will be professionally cleaned before move-in. Pictures taken when the property was vacant. (id:67197)
Key Facts
- Price
- Contact for pricing
- Property Type
- Single Family
- Transaction Type
- For rent
- Bedrooms
- 2
- Bathrooms
- 2
- Parking
- 1
- MLS® Number
- W13792588
- Interior Size
- 700 - 799 sqft
- Ownership Type
- Condominium/Strata
Location
446 - 26 GIBBS ROAD, Toronto (Islington-City Centre West), Ontario M9B0E3
Open MapRooms
| Room | Level | Dimensions |
|---|---|---|
| Dining room | Main level | 3.05 m x 3.65 m |
| Living room | Main level | 3.35 m x 3.05 m |
| Primary Bedroom | Main level | 3.05 m x 3.05 m |
| Bedroom 2 | Main level | 3.05 m x 3.05 m |
Building Details
- Building Type
- Apartment
- Bedrooms Above Grade
- 2
- Bathrooms
- 2
- Basement
- None
- Cooling
- Central air conditioning
- Exterior Finish
- Brick, Concrete
- Fireplace
- No
- Heating Fuel
- Other
- Heating
- Forced air
- Interior Size
- 700 - 799 sqft
Land Details
- Acreage
- No
- Amenities Nearby
- Park, Schools, Public Transit
Property Features
- Balcony
- Carpet Free
- Park
- Schools
- Public Transit
- Outdoor pool
- Playground
Ownership Information
- Ownership Type
- Condominium/Strata
- Lease
- 2600.00
Agent / Brokerage Contact
Listing Representation
YOUR GTA REAL ESTATE INC.
View REALTOR.ca sourceListing Agent
SUSHIL AGRAWAL
Broker of Record
Listing Office
YOUR GTA REAL ESTATE INC.
Book a Showing
Send a note from this page and we will reply about this property.