For Sale
4453 LATIMER ROAD
Frontenac (Frontenac South), Ontario K0H1X0
$869,000
4 Beds · 2 Baths · 6 Parking · Single Family
Updated 2026-09-09 18:49:56+00
Status
For Sale
Bedrooms
4
Bathrooms
2
Interior Size
1100 - 1500 sqft
Parking
6
MLS®
X13761816
Property Overview
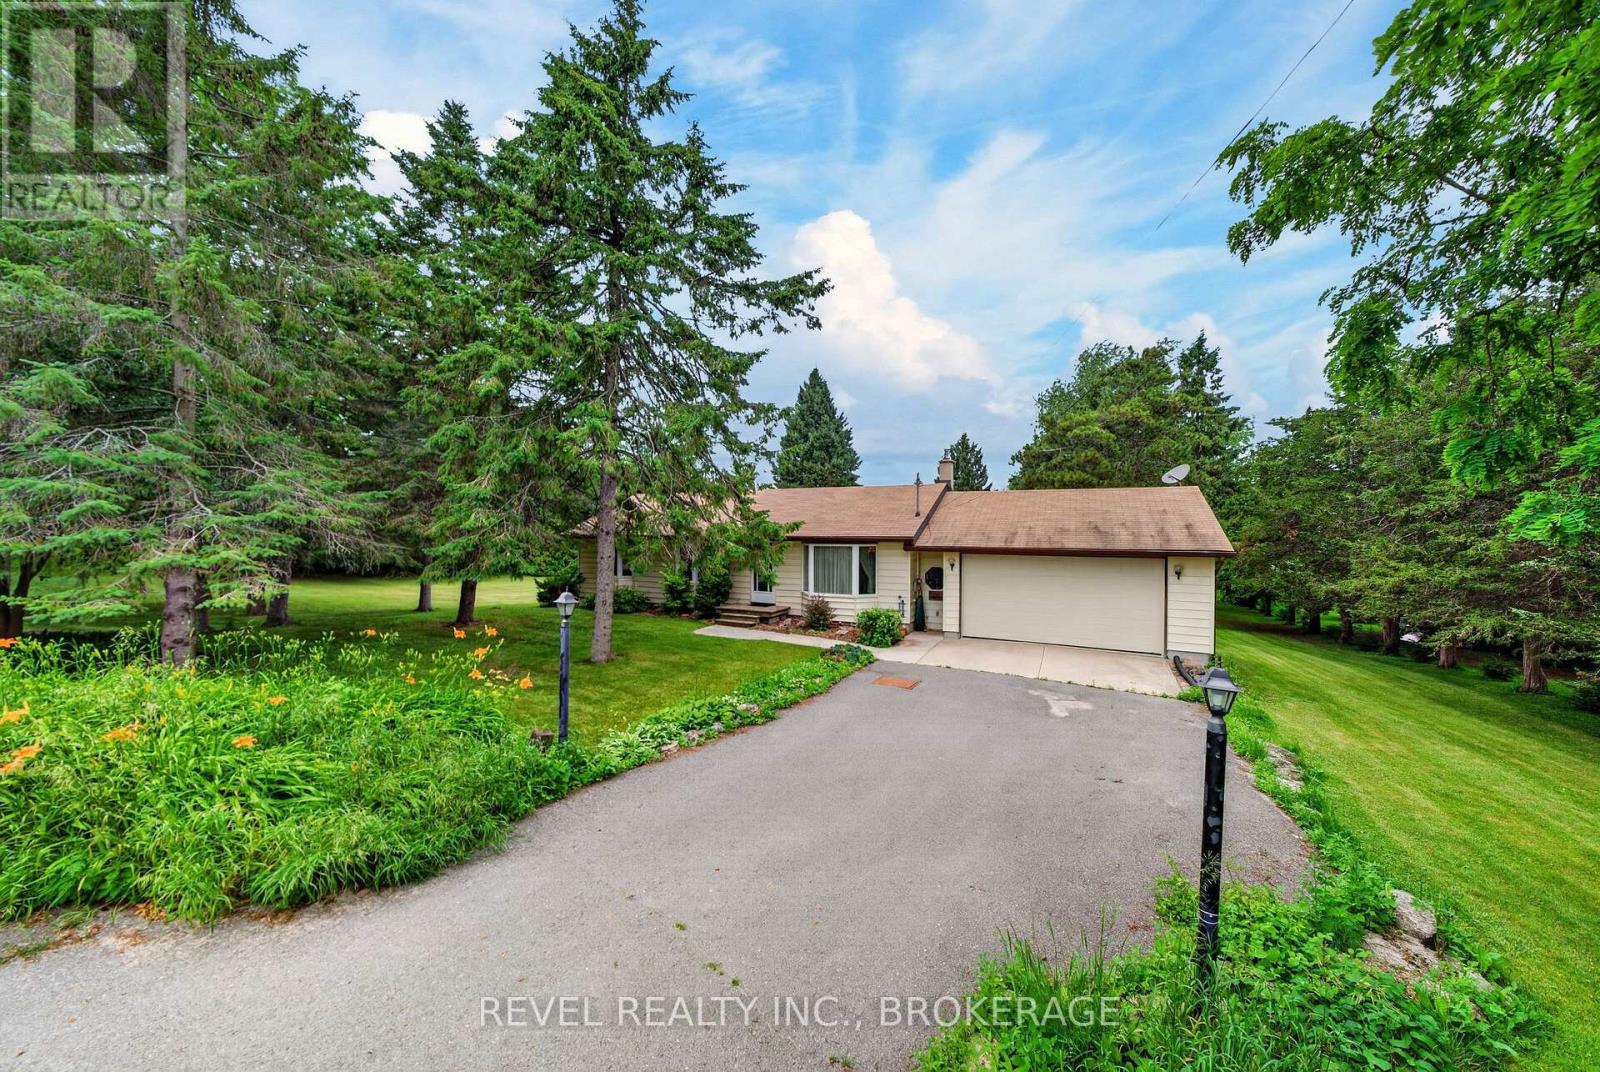
First time offered for sale- Welcome to 4453 Latimer Road, a rare opportunity to own approximately 2 acres in the heart of South Frontenac. This offering includes two separately deeded parcels: the home on just under 1 acre and the adjacent nearly 1-acre lot, providing exceptional flexibility for future possibilities, added privacy, or simply more room to enjoy. Proudly built and lovingly maintained by the same family since 1965, this spacious bungalow is ready to welcome its next chapter. Offering 3 bedrooms on the main floor, plus a 4th bedroom in the fully finished basement, there's plenty of space for growing families, guests, or a home office. The heart of the home is the massive updated eat-in kitchen, providing an abundance of cabinetry, workspace, and room for family gatherings. The remainder of the home offers a fantastic opportunity for buyers to refresh and personalize while appreciating the solid construction and thoughtful layout that has stood the test of time. Whether you're looking for space to raise a family, enjoy country living, or invest in a property with the added benefit of an included adjacent parcel, opportunities like this are increasingly hard to find. Surrounded by nature while remaining conveniently located to nearby amenities, this is your chance to make a well-loved family home your own for generations to come. (id:67197)
Key Facts
- Price
- $869,000
- Property Type
- Single Family
- Transaction Type
- For sale
- Bedrooms
- 4
- Bathrooms
- 2
- Parking
- 6
- MLS® Number
- X13761816
- Interior Size
- 1100 - 1500 sqft
- Ownership Type
- Freehold
Location
4453 LATIMER ROAD, Frontenac (Frontenac South), Ontario K0H1X0
Open MapRooms
| Room | Level | Dimensions |
|---|---|---|
| Utility room | Basement | 6.68 m x 2.85 m |
| Recreational, Games room | Basement | 6.65 m x 10.18 m |
| Bedroom | Basement | 4.81 m x 3.18 m |
| Other | Basement | 3.18 m x 3.83 m |
| Bathroom | Basement | 1.84 m x 2.37 m |
| Laundry room | Basement | 1.83 m x 2.25 m |
| Living room | Main level | 4.17 m x 5.91 m |
| Dining room | Main level | 2.88 m x 5.79 m |
| Eating area | Main level | 2.34 m x 2.13 m |
| Bedroom | Main level | 3.03 m x 4.1 m |
| Kitchen | Main level | 4.2 m x 5.77 m |
| Bathroom | Main level | 2.79 m x 2.27 m |
| Primary Bedroom | Main level | 3.92 m x 3.02 m |
| Bedroom | Main level | 3.03 m x 2.95 m |
Building Details
- Building Type
- House
- Architectural Style
- Bungalow
- Construction Style
- Detached
- Bedrooms Above Grade
- 3
- Bedrooms Below Grade
- 1
- Bathrooms
- 2
- Basement
- Full (Finished)
- Basement Development
- Finished
- Cooling
- Central air conditioning
- Exterior Finish
- Vinyl siding
- Fireplace
- Yes
- Fireplaces
- 1
- Foundation
- Block
- Heating Fuel
- Oil, Wood
- Heating
- Forced air
- Interior Size
- 1100 - 1500 sqft
- Stories
- 1
- Water
- Drilled Well
Land Details
- Size Frontage
- 100 ft
- Size Depth
- 277 ft
- Acreage
- No
- Sewer
- Septic System
- Amenities Nearby
- Golf Nearby
Property Features
- Wooded area
- Rolling
- Level
- Golf Nearby
- Water Heater
- Shed
Ownership Information
- Ownership Type
- Freehold
Agent / Brokerage Contact
Listing Representation
REVEL REALTY INC., BROKERAGE
View REALTOR.ca sourceListing Agent
HANNAH BARKER
Salesperson
Listing Office
REVEL REALTY INC., BROKERAGE
Book a Showing
Send a note from this page and we will reply about this property.