For Sale
4452 SIDEROAD 20 N
Puslinch, Ontario N0B2J0
$1,200,000
5 Beds · 3 Baths · 4 Parking · Single Family
Updated 2026-09-22 20:01:47+00
Status
For Sale
Bedrooms
5
Bathrooms
3
Interior Size
1100 - 1500 sqft
Parking
4
MLS®
X13774932
Property Overview
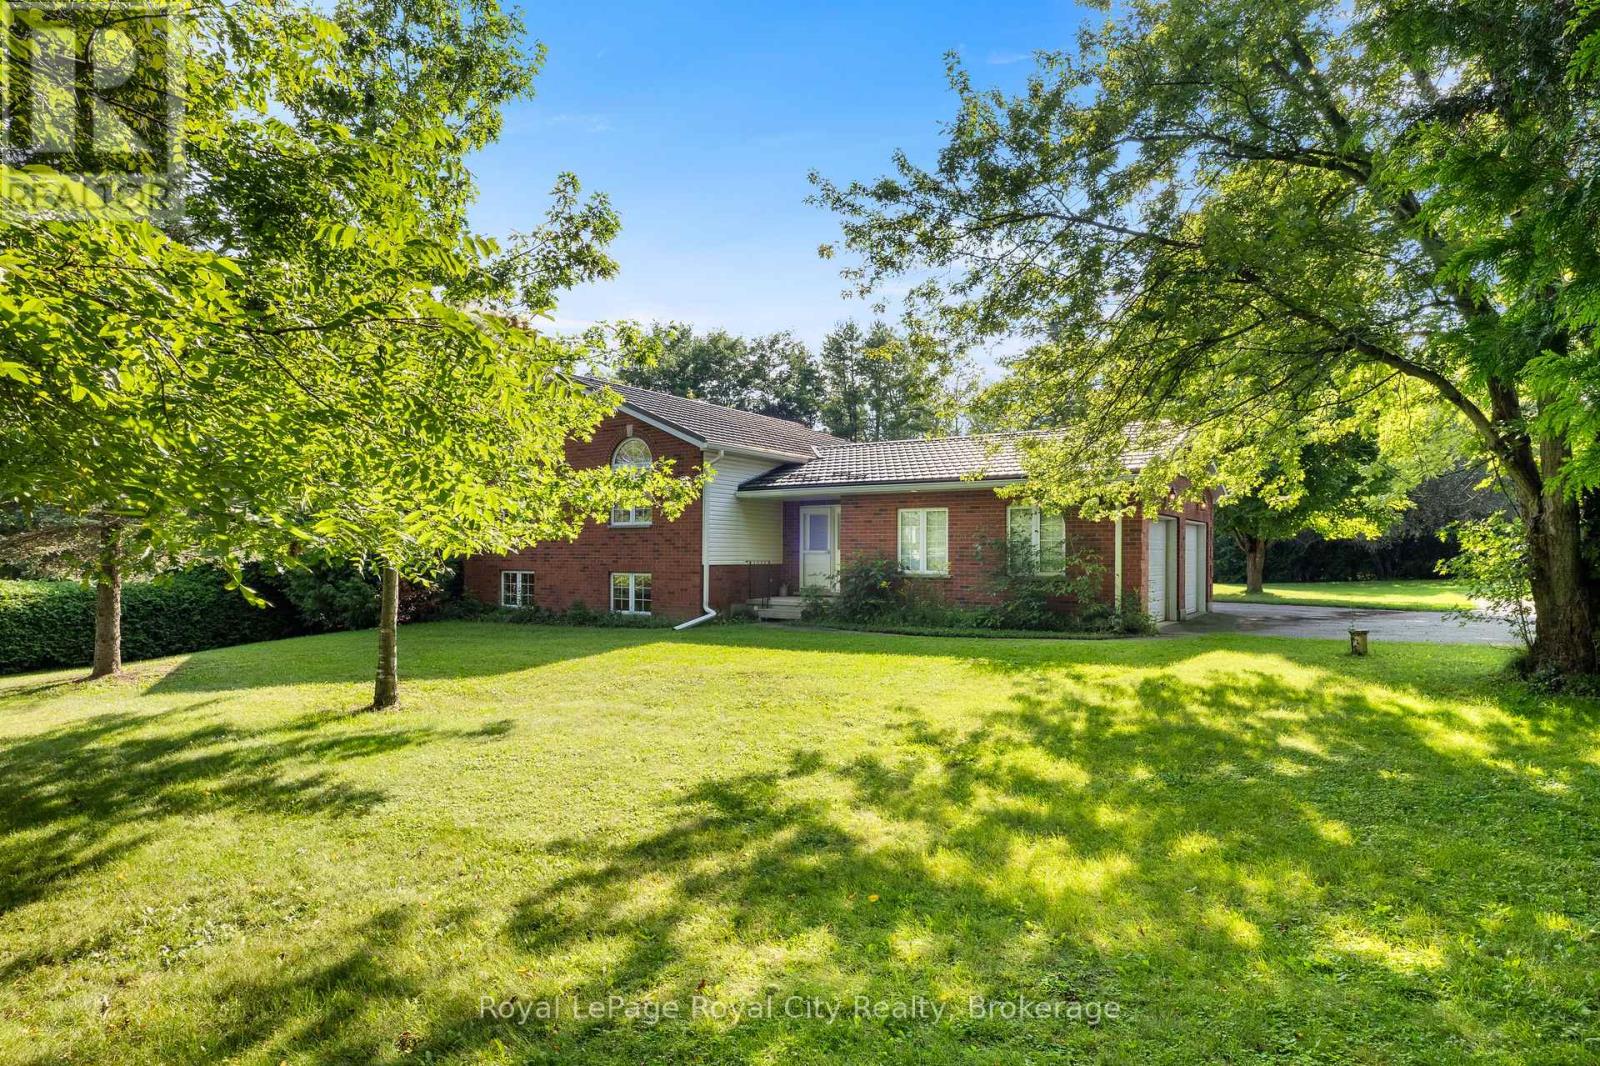
Welcome to a charming country property that feels like a true retreat. Set on an impressive 116-by-211-foot lot, this classic red-brick bungalow offers a cozy, timeless atmosphere throughout. Mature tree lines, a private driveway and a quaint rear deck create a peaceful setting for everyday living and outdoor entertaining.Step inside to the spacious kitchen, living and dining area. The living room is filled with natural light, while vaulted ceilings enhance its bright and airy feel. Open to the living room, the dedicated dining area comfortably seats six and offers a seamless flow for family dinners and gatherings.The kitchen is truly the heart of the home, where warm wood finishes create a natural yet polished look. With ample cabinetry and an island offering seating for four, it was thoughtfully designed with families in mind. Double French doors positioned between the kitchen and dining area provide effortless access to the spacious back deck-the perfect place to entertain or take in the changing fall colours.The lower level presents an excellent opportunity for multigenerational living, with the potential to serve as an in-law or nanny suite. A kitchenette, generous living area, additional two bedrooms and four-piece bathroom create a functional and versatile space for extended family or guests.From the moment you arrive at 4452 Sideroad 20, the warmth and thoughtful design of this home are immediately apparent. From its classic red-brick exterior to its timeless interior finishes, this inviting country property is ready for its next chapter, and it could be yours. (id:67197)
Key Facts
- Price
- $1,200,000
- Property Type
- Single Family
- Transaction Type
- For sale
- Bedrooms
- 5
- Bathrooms
- 3
- Parking
- 4
- MLS® Number
- X13774932
- Interior Size
- 1100 - 1500 sqft
- Ownership Type
- Freehold
Location
4452 SIDEROAD 20 N, Puslinch, Ontario N0B2J0
Open MapRooms
| Room | Level | Dimensions |
|---|---|---|
| Bathroom | Lower level | 2.64 m x 1.73 m |
| Bedroom 5 | Lower level | 3.38 m x 5.06 m |
| Family room | Lower level | 7.65 m x 4.8 m |
| Kitchen | Lower level | 5.33 m x 2.52 m |
| Other | Lower level | 3.79 m x 2.26 m |
| Other | Lower level | 2.77 m x 5.64 m |
| Bathroom | Main level | 1.35 m x 2.31 m |
| Laundry room | Main level | 2.06 m x 2.64 m |
| Bathroom | Main level | 2.67 m x 1.52 m |
| Bedroom 2 | Main level | 3.33 m x 4.01 m |
| Bedroom 3 | Main level | 4.32 m x 2.9 m |
| Dining room | Main level | 3.53 m x 3.99 m |
| Kitchen | Main level | 3.05 m x 3.94 m |
| Living room | Main level | 6.3 m x 4.14 m |
| Primary Bedroom | Main level | 5.66 m x 3.96 m |
| Foyer | Main level | 3.4 m x 2.72 m |
| Other | Main level | 7.11 m x 5.97 m |
Building Details
- Building Type
- House
- Architectural Style
- Bungalow
- Construction Style
- Detached
- Bedrooms Above Grade
- 3
- Bedrooms Below Grade
- 2
- Bathrooms
- 3
- Basement
- Full (Finished)
- Basement Development
- Finished
- Cooling
- Central air conditioning
- Exterior Finish
- Brick, Vinyl siding
- Fireplace
- No
- Foundation
- Concrete
- Heating Fuel
- Propane
- Heating
- Forced air
- Interior Size
- 1100 - 1500 sqft
- Stories
- 1
Land Details
- Size Frontage
- 116 ft ,9 in
- Size Depth
- 211 ft
- Acreage
- No
- Sewer
- Septic System
- Amenities Nearby
- Place of Worship, Schools
Property Features
- Place of Worship
- Schools
Ownership Information
- Ownership Type
- Freehold
Agent / Brokerage Contact
Listing Representation
Royal LePage Royal City Realty
View REALTOR.ca sourceListing Agent
MICHAEL CHRISTIE
Salesperson
SCOTT ROBINSON
Broker
Listing Office
Royal LePage Royal City Realty
Book a Showing
Send a note from this page and we will reply about this property.