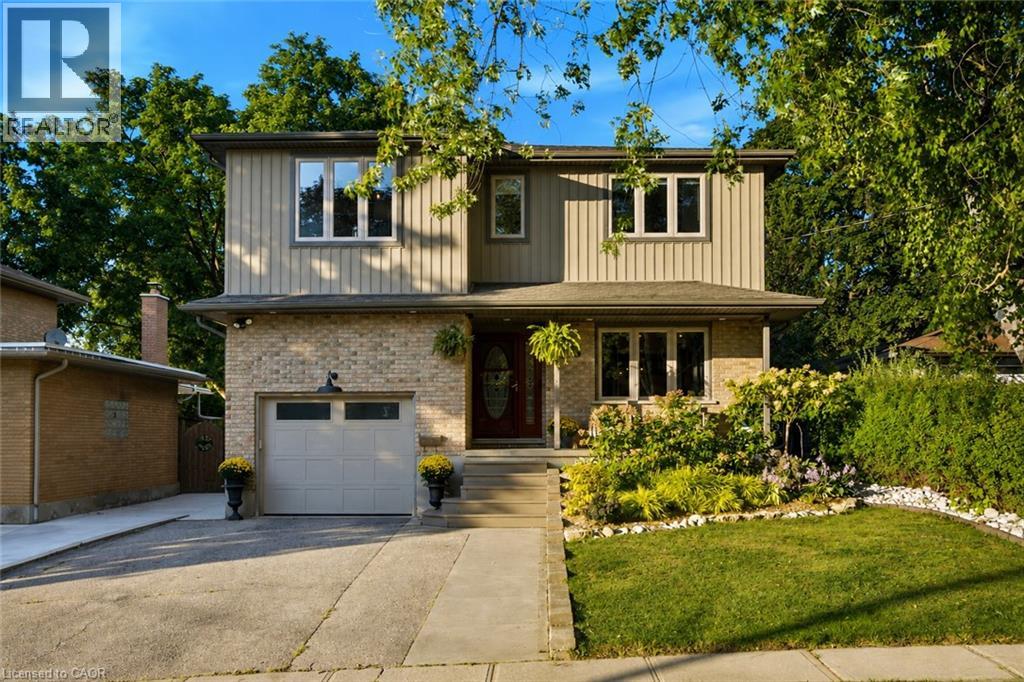
For Sale
445 SHERRING Street
Cambridge, Ontario N3H2W7
$999,999
4 Beds · 3 Baths · 3 Parking · Single Family
Updated 2026-09-23 20:31:31+00
Status
For Sale
Bedrooms
4
Bathrooms
3
Interior Size
3822 sqft
Parking
3
MLS®
40861603
Property Overview
Exceptional Luxury Living in South Preston | Fully Renovated 4 + 1 Bedroom, 5-Level Backsplit in desirable South Preston, where sophisticated design, impressive space, and effortless functionality come together. Extensively renovated with meticulous attention to detail, this exceptional home is truly move-in ready. A grand foyer with custom built-in storage leads into the main living level, featuring an open-concept living and dining area seamlessly connected to a stunning chef-inspired kitchen. Designed for everyday living and entertaining, the kitchen offers a generous walk-in pantry, custom coffee bar, upgraded appliances, and a premium stove with pizza oven. The expansive family level features a custom bar, full bathroom, and direct access to the private, fully fenced rear yard. Beautifully landscaped grounds include a dedicated sitting area, large storage shed, and hot tub, creating a private outdoor retreat. The home's distinctive five-level design provides abundant living space and excellent separation between entertaining, everyday living, and private areas. The luxurious primary retreat features two walk-in closets and a spectacular renovated ensuite with double vanity, freestanding soaker tub, and spacious walk-in shower. A large dedicated laundry room adds exceptional convenience. Upstairs, four additional generously sized bedrooms provide ample space for family, guests, or a home office. With five bedrooms and multiple levels of versatile living space, this unique home offers exceptional flexibility for today's modern lifestyle. A rare opportunity to own a truly exceptional home offering elevated finishes, remarkable space, and a one-of-a-kind floor plan. Extensively renovated, thoughtfully designed, and move-in ready â this is South Preston living at its finest. New furnace (2025) New water heater (2025) New water softener (2025) all owned. (id:67197)
Key Facts
- Price
- $999,999
- Property Type
- Single Family
- Transaction Type
- For sale
- Bedrooms
- 4
- Bathrooms
- 3
- Parking
- 3
- MLS® Number
- 40861603
- Interior Size
- 3822 sqft
- Year Built
- 1988
- Ownership Type
- Freehold
Location
445 SHERRING Street, Cambridge, Ontario N3H2W7
Open MapRooms
| Room | Level | Dimensions |
|---|---|---|
| Laundry room | Second level | Measurements not available |
| 5pc Ensuite bath | Second level | Measurements not available |
| Primary Bedroom | Second level | 15'7'' x 11'8'' |
| 4pc Bathroom | Third level | Measurements not available |
| Bonus Room | Third level | 12'3'' x 9'8'' |
| Bedroom | Third level | 14'3'' x 11'1'' |
| Bedroom | Third level | 14'3'' x 17'1'' |
| Bedroom | Third level | 18'8'' x 14'9'' |
| Utility room | Basement | 17'6'' x 9'6'' |
| Storage | Basement | 11'8'' x 6'11'' |
| Workshop | Basement | 16'9'' x 21'8'' |
| 4pc Bathroom | Lower level | Measurements not available |
| Family room | Lower level | 24'7'' x 23'2'' |
| Pantry | Main level | 7'3'' x 6'10'' |
| Kitchen | Main level | 12'7'' x 9'6'' |
| Dining room | Main level | 11'4'' x 11'10'' |
| Living room | Main level | 11'1'' x 16'7'' |
| Foyer | Main level | 7'3'' x 7'2'' |
Building Details
- Building Type
- House
- Architectural Style
- Other
- Construction Style
- Detached
- Bedrooms Above Grade
- 4
- Bedrooms Below Grade
- 0
- Bathrooms
- 3
- Basement
- Full (Partially finished)
- Basement Development
- Partially finished
- Cooling
- Central air conditioning
- Exterior Finish
- Brick Veneer, Vinyl siding
- Fireplace
- Yes
- Fireplaces
- 2
- Foundation
- Poured Concrete
- Heating
- Forced air
- Interior Size
- 3822 sqft
- Stories
- 4
- Water
- Municipal water
- Year Built
- 1988
Land Details
- Size Frontage
- 40 ft
- Size Depth
- 156 ft
- Acreage
- No
- Sewer
- Municipal sewage system
- Amenities Nearby
- Hospital, Park, Place of Worship, Schools, Shopping
Property Features
- Automatic Garage Door Opener
- Private Yard
- Hospital
- Park
- Place of Worship
- Schools
- Shopping
- None
- Shed
- Porch
Ownership Information
- Ownership Type
- Freehold
Agent / Brokerage Contact
Listing Representation
RE/MAX TWIN CITY REALTY INC.
View REALTOR.ca sourceListing Agent
Christine Caparello
Salesperson
Listing Office
RE/MAX TWIN CITY REALTY INC.
Book a Showing
Send a note from this page and we will reply about this property.