For Sale
445 Canyon Trail Unit# C
Fernie, British Columbia V0B1M5
$1,169,000
4 Beds · 3 Baths · 4 Parking · Single Family
Updated 2026-08-27 18:23:10+00
Status
For Sale
Bedrooms
4
Bathrooms
3
Interior Size
1819 sqft
Parking
4
MLS®
10398539
Property Overview
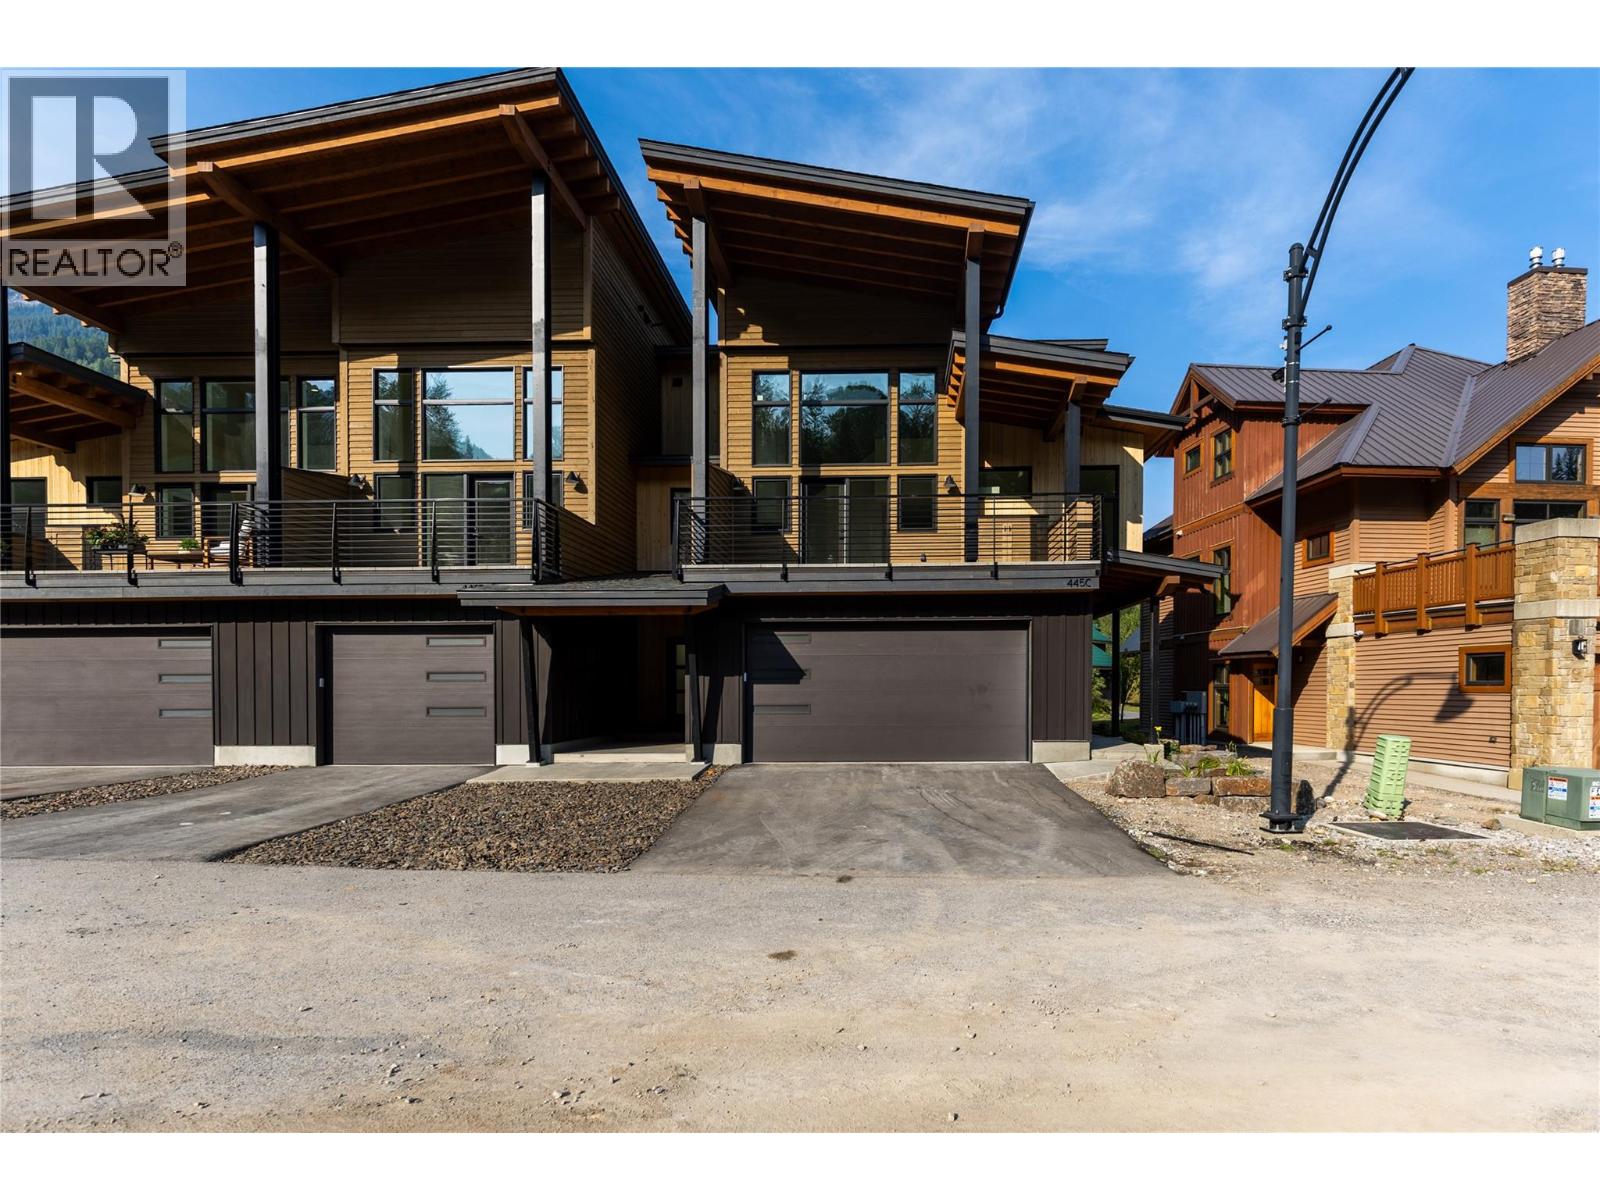
Welcome to 3 Sisters Ridge, a collection of luxury townhomes where contemporary design, elevated finishes and the beauty of the Rockies come together. Designed for year-round enjoyment, these homes pair a refined modern mountain aesthetic with high-performance construction, energy-efficient heat pumps and quality materials chosen for comfort and longevity. Inside, warm natural textures are complemented by engineered oak hardwood, quartz countertops, oak cabinetry, Bertazzoni appliance package and gas fireplace. Unit C is a premium end-unit offering 4 bedrooms, 3 bathrooms and double garage. Through your private entry, step into an impressive, vaulted entryway. On this level, the two bedrooms, bathroom and laundry feel spacious and intentional. Upstairs, the kitchen, dining and living areas create the heart of the home, with soaring ceilings, gas fireplace and access to outdoor living spaces at the front and rear, ready for your BBQ and hot tub. The natural finishes, warm lighting and vaulted ceilings make this level both intimate, yet expansive. This floor also features a full bathroom and bedroom. Above, the stunning primary offers an elevated retreat overlooking the living space below. Designed for full-time living or memorable mountain escapes, Unit C brings space, style and functionality together. *Interior photos intend to showcase the layout and concept of Unit C, however are taken of Unit A. Layout and finishes may vary slightly. GST is applicable. (id:67197)
Key Facts
- Price
- $1,169,000
- Property Type
- Single Family
- Transaction Type
- For sale
- Bedrooms
- 4
- Bathrooms
- 3
- Parking
- 4
- MLS® Number
- 10398539
- Interior Size
- 1819 sqft
- Year Built
- 2026
- Ownership Type
- Strata
Location
445 Canyon Trail Unit# C, Fernie, British Columbia V0B1M5
Open MapRooms
| Room | Level | Dimensions |
|---|---|---|
| Full bathroom | Second level | Measurements not available |
| Primary Bedroom | Second level | 15'0'' x 14'7'' |
| Utility room | Lower level | 4'8'' x 5'8'' |
| Laundry room | Lower level | 4'9'' x 5'8'' |
| Full bathroom | Lower level | Measurements not available |
| Bedroom | Lower level | 11'1'' x 12'4'' |
| Bedroom | Lower level | 11'6'' x 9'3'' |
| Foyer | Lower level | 5'7'' x 9'0'' |
| Bedroom | Main level | 11'6'' x 11'6'' |
| Full bathroom | Main level | Measurements not available |
| Dining room | Main level | 11'8'' x 8'0'' |
| Kitchen | Main level | 15'0'' x 14'5'' |
| Living room | Main level | 15'1'' x 16'10'' |
Building Details
- Building Type
- Row / Townhouse
- Architectural Style
- Other
- Construction Style
- Attached
- Bathrooms
- 3
- Cooling
- Heat Pump
- Exterior Finish
- Wood
- Fireplace
- Yes
- Fireplaces
- 1
- Heating
- Heat Pump
- Interior Size
- 1819 sqft
- Stories
- 3
- Water
- Municipal water
- Year Built
- 2026
Land Details
- Acreage
- No
- Sewer
- Municipal sewage system
Property Features
- Two Balconies
Ownership Information
- Ownership Type
- Strata
Maintenance Information
- Maintenance Fee
- 435.82
- Payment Unit
- Monthly
Parking & Utilities
Parking
- Parking - 2 spaces
Agent / Brokerage Contact
Listing Representation
RE/MAX Elk Valley Realty
View REALTOR.ca sourceListing Agent
Jolanda Bjorkman
Personal Real Estate Corporation
Listing Office
RE/MAX Elk Valley Realty
Book a Showing
Send a note from this page and we will reply about this property.