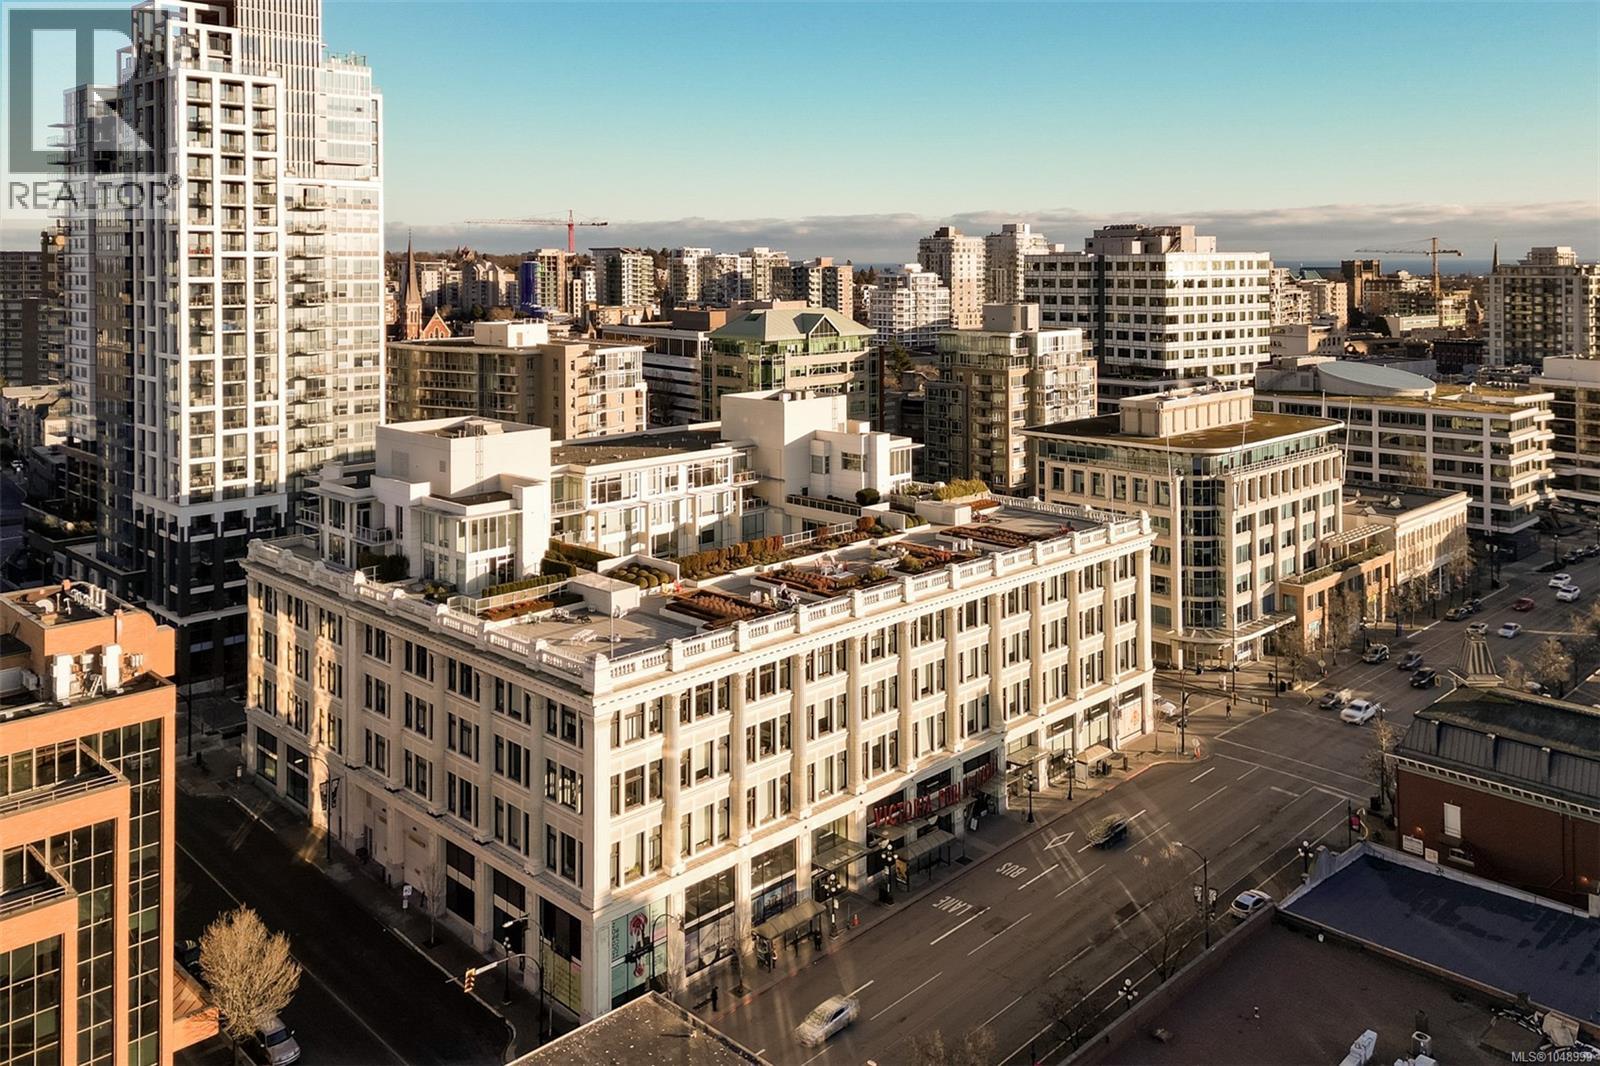
For Sale
445 770 Fisgard St
Victoria, British Columbia V8W0B8
$639,900
2 Beds · 2 Baths · 1 Parking · Single Family
Updated 2026-09-19 22:27:23+00
Status
For Sale
Bedrooms
2
Bathrooms
2
Interior Size
978 sqft
Parking
1
MLS®
1048999
Property Overview
Live in style at The Hudson! This stunning east-facing loft features soaring 18-foot ceilings and oversized windows that flood the space with beautiful natural light. Step out onto your private balcony, BBQs are allowed, perfect for morning coffee or evening entertaining. It's rare to have a Condo availlable with a Balcony in the Hudson! Rich dark hardwood floors and sleek matching kitchen cabinetry create a modern, sophisticated feel, while the carpeted upper loft and heated tile floors in the bathroom add warmth and comfort. The open-concept kitchen is designed to impress, complete with stainless steel appliances, a hidden cabinet-front fridge and dishwasher, crisp white countertops, and contemporary open shelving. Whether hosting friends or enjoying a quiet night in, the flexible layout adapts effortlessly to your lifestyle. Upstairs, the spacious primary retreat offers a luxurious five-piece ensuite featuring dual sinks, a deep soaker tub, and a walk-in shower. Ample storage is found throughout, with full-sized double closets in the bedrooms and hallway, plus an additional storage locker downstairs. Located in a pet and rental friendly building with secure underground parking & a beautiful rooftop patio with views of the Harbour. This unbeatable downtown address places shops, groceries, and everyday conveniences right at your doorstep, while keeping you steps from everything the vibrant downtown core has to offer. (id:67197)
Key Facts
- Price
- $639,900
- Property Type
- Single Family
- Transaction Type
- For sale
- Bedrooms
- 2
- Bathrooms
- 2
- Parking
- 1
- MLS® Number
- 1048999
- Interior Size
- 978 sqft
- Year Built
- 2010
- Ownership Type
- Strata
Location
445 770 Fisgard St, Victoria, British Columbia V8W0B8
Open MapRooms
| Room | Level | Dimensions |
|---|---|---|
| Ensuite | Second level | 5-Piece |
| Primary Bedroom | Second level | 11'4 x 10'0 |
| Bedroom | Main level | 9'5 x 9'4 |
| Bathroom | Main level | 3-Piece |
| Kitchen | Main level | 20'4 x 6'5 |
| Living room | Main level | 15'10 x 12'9 |
| Balcony | Main level | 14'2 x 8'4 |
| Entrance | Main level | 9'0 x 4'4 |
Building Details
- Building Type
- Apartment
- Bathrooms
- 2
- Cooling
- Air Conditioned
- Fireplace
- No
- Heating Fuel
- Electric
- Heating
- Forced air, Heat Pump
- Interior Size
- 978 sqft
- Year Built
- 2010
Land Details
- Size Total
- 978 sqft
- Acreage
- No
Property Features
- Irregular lot size
- Pets Allowed
- Family Oriented
Ownership Information
- Ownership Type
- Strata
- Zoning Type
- Residential
Maintenance Information
- Maintenance Fee
- 729.93
- Payment Unit
- Monthly
Agent / Brokerage Contact
Listing Representation
eXp Realty
View REALTOR.ca sourceListing Agent
Mike Hallmark
Personal Real Estate Corporation
Listing Office
eXp Realty
Book a Showing
Send a note from this page and we will reply about this property.