For Sale
44070 TALBOT STREET
Central Elgin, Ontario N5P3S7
$614,900
3 Beds · 1 Bath · 10 Parking · Single Family
Updated 2026-09-14 19:55:09+00
Status
For Sale
Bedrooms
3
Bathrooms
1
Interior Size
1100 - 1500 sqft
Parking
10
MLS®
X13781916
Property Overview
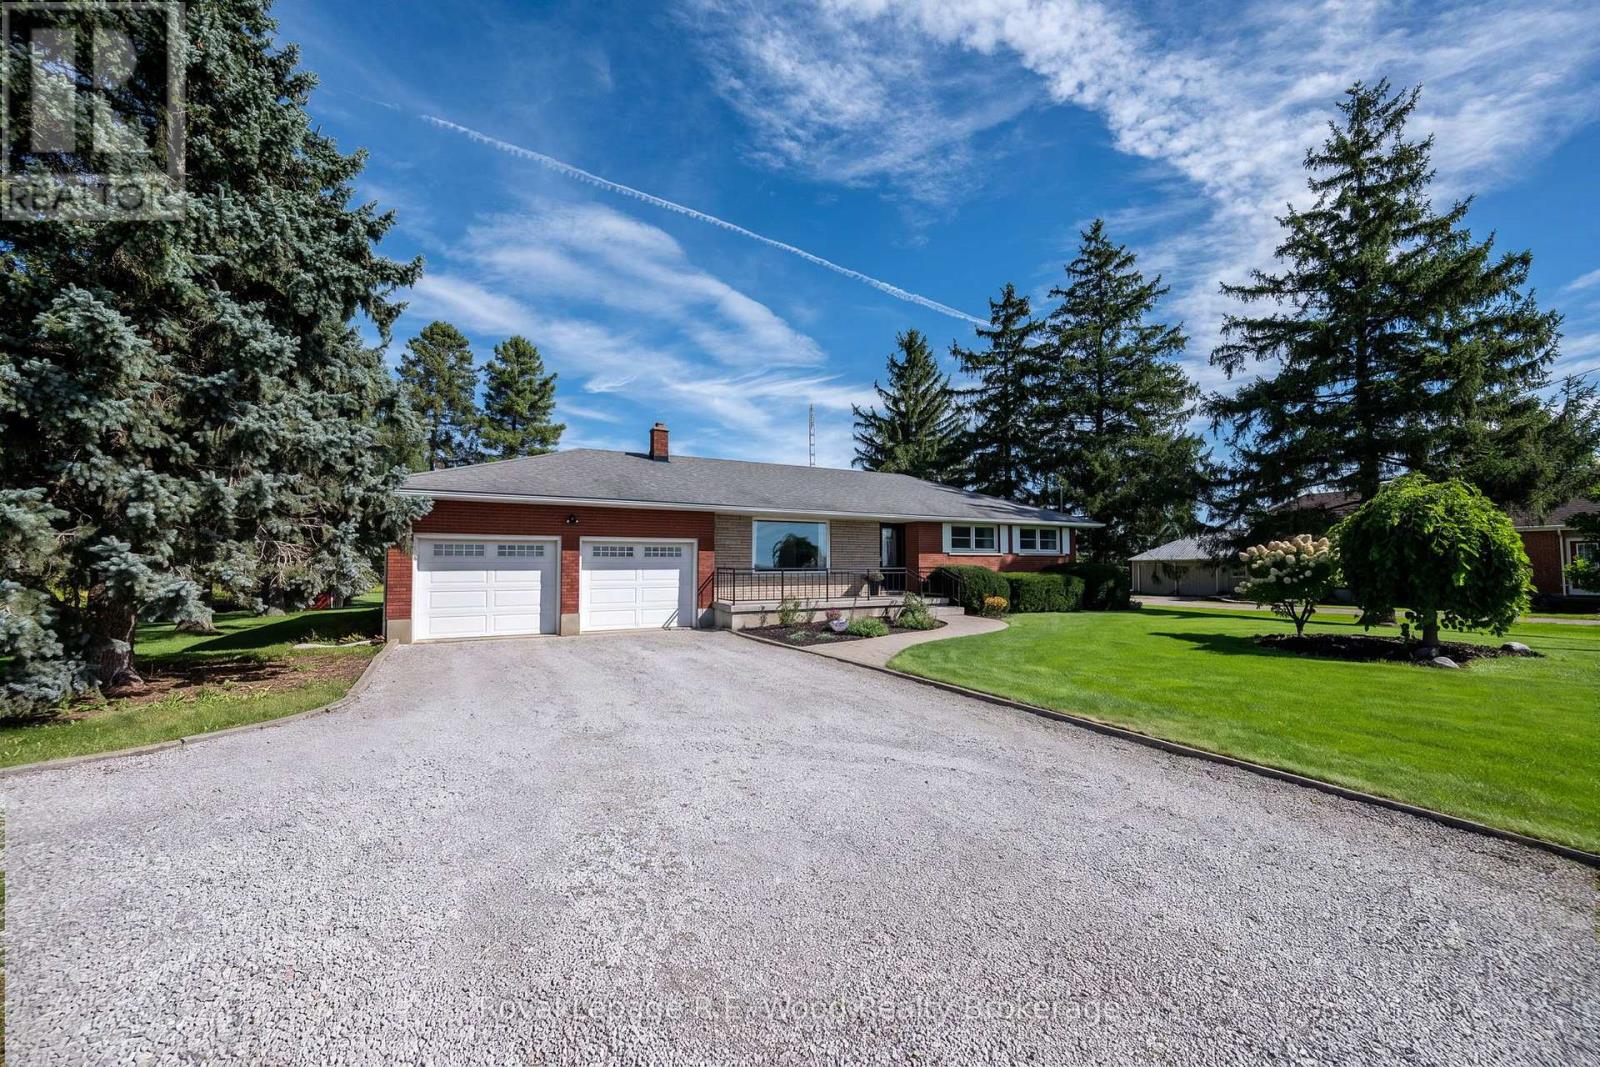
Welcome to your turn-key country retreat with suburban convenience! Situated on over half an acre, this beautifully landscaped and impeccably maintained 3-bedroom home offers the ideal balance of peaceful living and everyday functionality. The very spacious main level boasts bright, light-filled spaces designed for effortless living, while the mostly finished basement provides versatile extra space-perfect for a home gym, media room, or easily converting to a 4th bedroom as your family grows. Unwind on the charming front porch or entertain on the back deck while taking in the stunning scenic views. Car enthusiasts, hobbyists, and growing families will love the oversized 4+ car garage! Complemented by an expansive driveway with ample parking for visitors. Completely move-in ready-just pack your bags and start enjoying country life without compromising on proximity to town amenities! (id:67197)
Key Facts
- Price
- $614,900
- Property Type
- Single Family
- Transaction Type
- For sale
- Bedrooms
- 3
- Bathrooms
- 1
- Parking
- 10
- MLS® Number
- X13781916
- Interior Size
- 1100 - 1500 sqft
- Ownership Type
- Freehold
Location
44070 TALBOT STREET, Central Elgin, Ontario N5P3S7
Open MapRooms
| Room | Level | Dimensions |
|---|---|---|
| Workshop | Basement | 3.61 m x 5.28 m |
| Recreational, Games room | Basement | 8.18 m x 8.31 m |
| Other | Basement | 5.64 m x 6.86 m |
| Bathroom | Main level | 3.43 m x 2.26 m |
| Bedroom | Main level | 3.43 m x 3.28 m |
| Bedroom | Main level | 3.66 m x 2.74 m |
| Dining room | Main level | 3.45 m x 2.79 m |
| Other | Main level | 13.44 m x 6.63 m |
| Kitchen | Main level | 3.45 m x 3.99 m |
| Living room | Main level | 4.11 m x 6.81 m |
| Primary Bedroom | Main level | 3.66 m x 3.12 m |
Building Details
- Building Type
- House
- Architectural Style
- Bungalow
- Construction Style
- Detached
- Bedrooms Above Grade
- 3
- Bedrooms Below Grade
- 0
- Bathrooms
- 1
- Basement
- Full (Partially finished)
- Basement Development
- Partially finished
- Cooling
- Central air conditioning
- Exterior Finish
- Vinyl siding, Brick
- Fireplace
- Yes
- Fireplaces
- 1
- Foundation
- Concrete
- Heating Fuel
- Natural gas
- Heating
- Forced air
- Interior Size
- 1100 - 1500 sqft
- Stories
- 1
- Water
- Municipal water
Land Details
- Size Frontage
- 120 ft
- Size Depth
- 200 ft
- Acreage
- No
- Sewer
- Septic System
- Amenities Nearby
- Hospital, Park, Golf Nearby
Property Features
- Flat site
- Hospital
- Park
- Golf Nearby
- Deck
- Porch
- Shed
Ownership Information
- Ownership Type
- Freehold
Parking & Utilities
Utilities
- Cable - Available
- Electricity - Installed
Agent / Brokerage Contact
Listing Representation
Royal Lepage R.E. Wood Realty Brokerage
View REALTOR.ca sourceListing Agent
David Bennett
Broker
Listing Office
Royal Lepage R.E. Wood Realty Brokerage
Book a Showing
Send a note from this page and we will reply about this property.