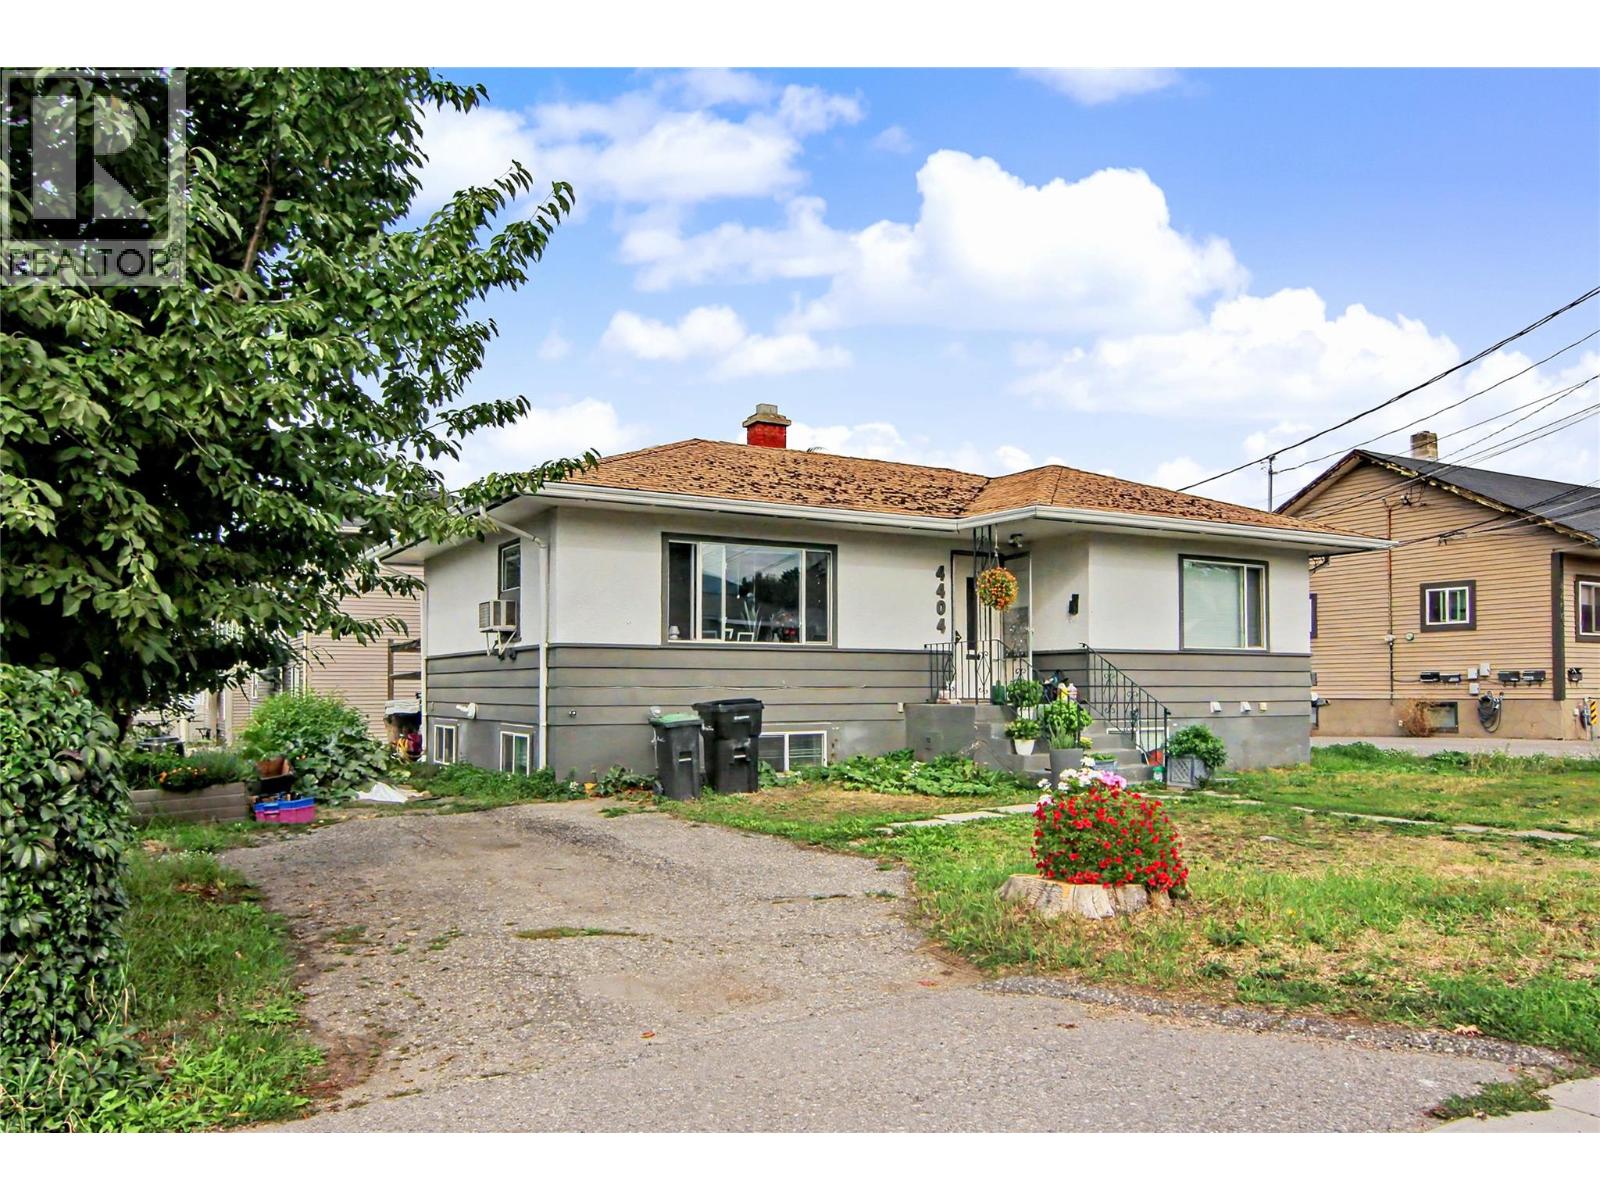
For Sale
4404 25 Street
Vernon, British Columbia V1T4S6
$575,000
3 Beds · 2 Baths · Single Family
Updated 2026-09-15 17:33:22+00
Status
For Sale
Bedrooms
3
Bathrooms
2
Interior Size
1799 sqft
MLS®
10400589
Property Overview
Welcome to this charming family home in the desirable Harwood neighbourhood, with income potential from a self contained suite. The main floor features 2 bedrooms and 1 bathroom, along with a deck that extends the living space outdoors. Downstairs, the updated 1-bedroom, 1-bathroom suite provides flexibility for extended family or additional income. Each living space offers its own separate entrance, laundry, and designated parking area for added privacy and convenience. Centrally located within walking distance to schools, shopping, transit, and everyday amenities, this is a great opportunity for families, first-time buyers, or those looking for a home with a valuable mortgage helper. (id:67197)
Key Facts
- Price
- $575,000
- Property Type
- Single Family
- Transaction Type
- For sale
- Bedrooms
- 3
- Bathrooms
- 2
- MLS® Number
- 10400589
- Interior Size
- 1799 sqft
- Year Built
- 1959
- Ownership Type
- Freehold
Location
4404 25 Street, Vernon, British Columbia V1T4S6
Open MapRooms
| Room | Level | Dimensions |
|---|---|---|
| Laundry room | Basement | 4'1'' x 13'6'' |
| 4pc Bathroom | Basement | 5'9'' x 9'5'' |
| Primary Bedroom | Basement | 14'4'' x 10'8'' |
| Dining room | Basement | 8'7'' x 5'9'' |
| Living room | Basement | 11'5'' x 21'9'' |
| Kitchen | Basement | 8' x 15'6'' |
| Bedroom | Main level | 11'4'' x 11'4'' |
| 4pc Bathroom | Main level | 6'7'' x 7'7'' |
| Primary Bedroom | Main level | 10'5'' x 11'11'' |
| Foyer | Main level | 4'9'' x 4'1'' |
| Living room | Main level | 11'3'' x 10'1'' |
| Dining nook | Main level | 9'2'' x 8' |
| Dining room | Main level | 11'3'' x 7'8'' |
| Kitchen | Main level | 9'2'' x 10'5'' |
Building Details
- Building Type
- House
- Architectural Style
- Bungalow
- Construction Style
- Detached
- Bathrooms
- 2
- Basement
- Full
- Fireplace
- No
- Heating
- Forced air, See remarks
- Interior Size
- 1799 sqft
- Stories
- 1
- Water
- Municipal water
- Year Built
- 1959
Land Details
- Size Total
- 0.11 ac|under 1 acre
- Acreage
- No
- Landscape Features
- Level
- Sewer
- Municipal sewage system
- Amenities Nearby
- Public Transit, Park, Schools, Shopping
Property Features
- Level lot
- Public Transit
- Park
- Schools
- Shopping
Ownership Information
- Ownership Type
- Freehold
Agent / Brokerage Contact
Listing Representation
REMAX Kelowna
View REALTOR.ca sourceListing Agent
Saskia Dover
Listing Office
REMAX Kelowna
Book a Showing
Send a note from this page and we will reply about this property.