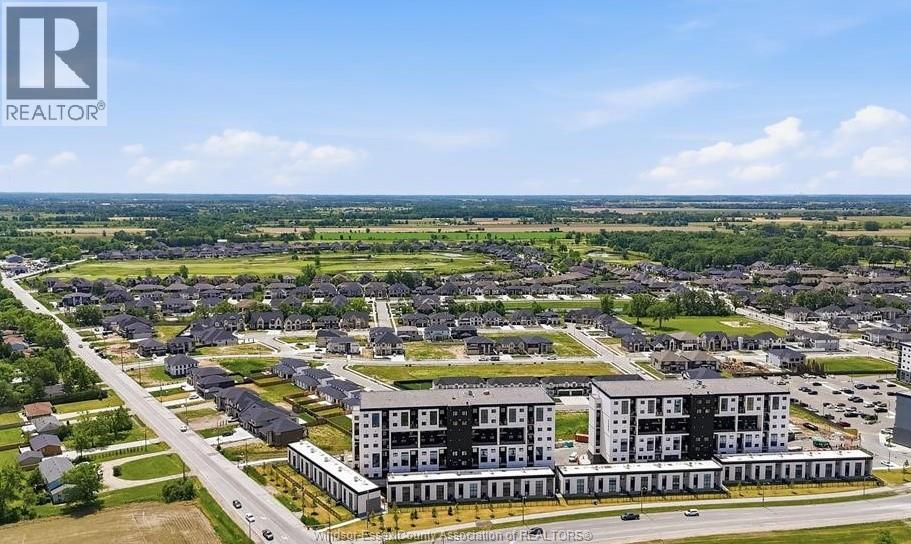
For Rent
4400 Laurier PARKWAY Unit# 610
LaSalle, Ontario N9H0R1
Contact for pricing
4 Beds · 3 Baths · Single Family
Updated 2026-09-09 11:55:37+00
Status
For Rent
Bedrooms
4
Bathrooms
3
Interior Size
1613 sqft
MLS®
26021760
Property Overview
Be the first to live in this brand-new Executive Penthouse Loft at Laurier Horizons, located in the heart of LaSalle! This spacious Type E penthouse offers approximately 1,613 sq. ft. of thoughtfully designed living space over two levels, featuring 3 bedrooms plus a den, soaring ceilings, abundant natural light, an open-concept layout, and a private balcony. The contemporary kitchen flows seamlessly into the spacious living and dining areas, creating the perfect setting for both everyday living and entertaining. The lease includes one parking space and one storage locker. Ideally situated close to shopping, restaurants, parks, walking trails, golf courses, schools, the U.S. border, and all amenities. Minimum one-year lease. Tenant to pay rent plus utilities. Rental application, credit report, employment/income verification, and references required. No pets. No smoking. (id:67197)
Key Facts
- Price
- Contact for pricing
- Property Type
- Single Family
- Transaction Type
- For rent
- Bedrooms
- 4
- Bathrooms
- 3
- MLS® Number
- 26021760
- Interior Size
- 1613 sqft
- Year Built
- 2026
- Ownership Type
- Condominium/Strata
Location
4400 Laurier PARKWAY Unit# 610, LaSalle, Ontario N9H0R1
Open MapRooms
| Room | Level | Dimensions |
|---|---|---|
| Den | Second level | Measurements not available |
| 4pc Bathroom | Second level | Measurements not available |
| Bedroom | Second level | Measurements not available |
| Bedroom | Second level | Measurements not available |
| Balcony | Main level | Measurements not available |
| Storage | Main level | Measurements not available |
| Laundry room | Main level | Measurements not available |
| Living room | Main level | Measurements not available |
| Kitchen | Main level | Measurements not available |
| Eating area | Main level | Measurements not available |
| 4pc Ensuite bath | Main level | Measurements not available |
| Primary Bedroom | Main level | Measurements not available |
| 2pc Bathroom | Main level | Measurements not available |
| Foyer | Main level | Measurements not available |
Building Details
- Building Type
- Apartment
- Bedrooms Above Grade
- 3
- Bedrooms Below Grade
- 1
- Bathrooms
- 3
- Cooling
- Heat Pump
- Exterior Finish
- Stucco
- Fireplace
- No
- Foundation
- Concrete
- Heating Fuel
- Electric
- Heating
- Heat Pump
- Interior Size
- 1613 sqft
- Year Built
- 2026
Land Details
- Acreage
- No
Property Features
- Air Conditioner
- Other
Ownership Information
- Ownership Type
- Condominium/Strata
- Lease
- 3050.00
Maintenance Information
- Maintenance Fee
- 454.13
- Maintenance Fee Type
- Exterior Maintenance, Ground Maintenance, Property Management
- Payment Unit
- Monthly
Parking & Utilities
Parking
- Parking - 1 space
Agent / Brokerage Contact
Listing Representation
JUMP REALTY INC.
View REALTOR.ca sourceListing Agent
NICOLE WANG
Broker
FANG ZHANG
Sales Person
Listing Office
JUMP REALTY INC.
JUMP REALTY INC
Book a Showing
Send a note from this page and we will reply about this property.