For Sale
44 SLIPNEEDLE STREET
Brampton (Gore Industrial North), Ontario L6S6L5
$1,449,997
6 Beds · 6 Baths · 4 Parking · Single Family
Updated 2026-08-28 19:36:20+00
Status
For Sale
Bedrooms
6
Bathrooms
6
Interior Size
2500 - 3000 sqft
Parking
4
MLS®
W13719442
Property Overview
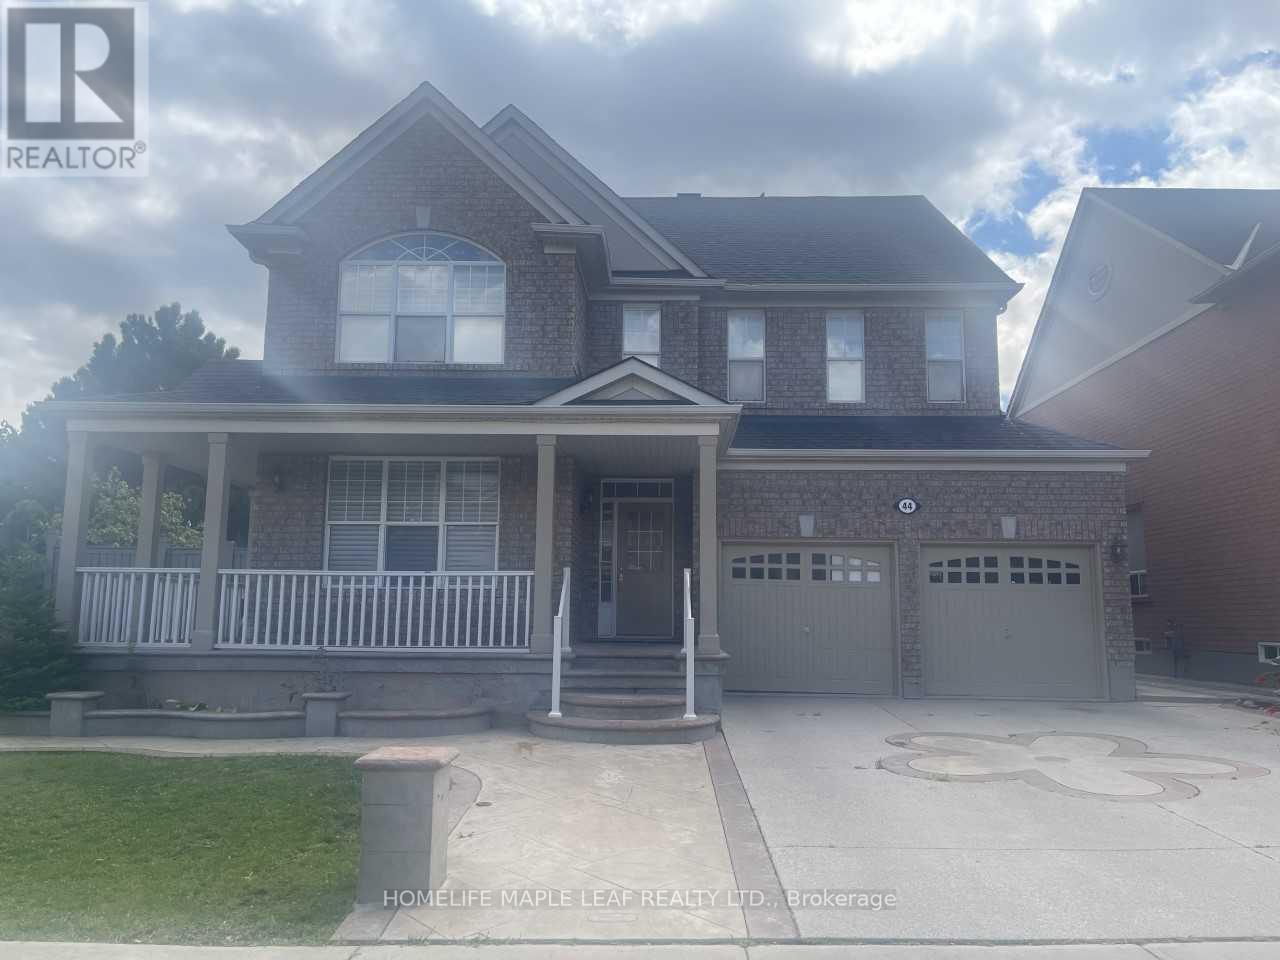
Welcome to 44 Slipneedle Street! This beautiful fully detached 4-bedroom home sits on an impressive 62-ft wide lot with a depth of 132 ft and features a finished legal basement with a second dwelling, separate entrance, and excellent potential for additional living space or rental income. The home has been extensively updated, featuring brand-new hardwood flooring throughout the main and second floors, brand-new porcelain tiles, and pot lights throughout. The upgraded kitchen boasts granite countertops and stainless-steel appliances. Additional upgrades include new stairs and a new roof completed last year. Enjoy the spacious stamped-concrete driveway and generous lot size, offering plenty of parking and outdoor space. Extras: All existing appliances, window coverings, and light fixtures currently attached to the property. (id:67197)
Key Facts
- Price
- $1,449,997
- Property Type
- Single Family
- Transaction Type
- For sale
- Bedrooms
- 6
- Bathrooms
- 6
- Parking
- 4
- MLS® Number
- W13719442
- Interior Size
- 2500 - 3000 sqft
- Ownership Type
- Freehold
Location
44 SLIPNEEDLE STREET, Brampton (Gore Industrial North), Ontario L6S6L5
Open MapRooms
| Room | Level | Dimensions |
|---|---|---|
| Primary Bedroom | Second level | 5.18 m x 3.66 m |
| Bedroom 2 | Second level | 3.96 m x 3.65 m |
| Bedroom 3 | Second level | 3.66 m x 3.05 m |
| Bedroom 4 | Second level | 3.96 m x 3.35 m |
| Living room | Basement | 4.26 m x 3.33 m |
| Bedroom 5 | Basement | 3.35 m x 3.32 m |
| Living room | Main level | 9.41 m x 3.66 m |
| Dining room | Main level | 9.41 m x 3.66 m |
| Family room | Main level | 6.23 m x 4.8 m |
| Kitchen | Main level | 4.25 m x 3.35 m |
| Eating area | Main level | 3.52 m x 3.11 m |
Building Details
- Building Type
- House
- Construction Style
- Detached
- Bedrooms Above Grade
- 4
- Bedrooms Below Grade
- 2
- Bathrooms
- 6
- Basement
- N/A
- Cooling
- Central air conditioning
- Exterior Finish
- Brick
- Fireplace
- Yes
- Foundation
- Concrete
- Heating Fuel
- Natural gas
- Heating
- Forced air
- Interior Size
- 2500 - 3000 sqft
- Stories
- 2
- Water
- Municipal water
Land Details
- Size Frontage
- 62 ft ,3 in
- Size Depth
- 131 ft ,2 in
- Acreage
- No
- Sewer
- Sanitary sewer
Property Features
- Water Heater
Ownership Information
- Ownership Type
- Freehold
Agent / Brokerage Contact
Listing Representation
HOMELIFE MAPLE LEAF REALTY LTD.
View REALTOR.ca sourceListing Agent
NARENDER SEHGAL
Broker of Record
Listing Office
HOMELIFE MAPLE LEAF REALTY LTD.
Book a Showing
Send a note from this page and we will reply about this property.