For Sale
44 SASHA CRESCENT
London South (South X), Ontario N6E2M5
$495,000
3 Beds · 2 Baths · 3 Parking · Single Family
Updated 2026-09-21 04:21:24+00
Status
For Sale
Bedrooms
3
Bathrooms
2
Interior Size
1100 - 1500 sqft
Parking
3
MLS®
X13775402
Property Overview
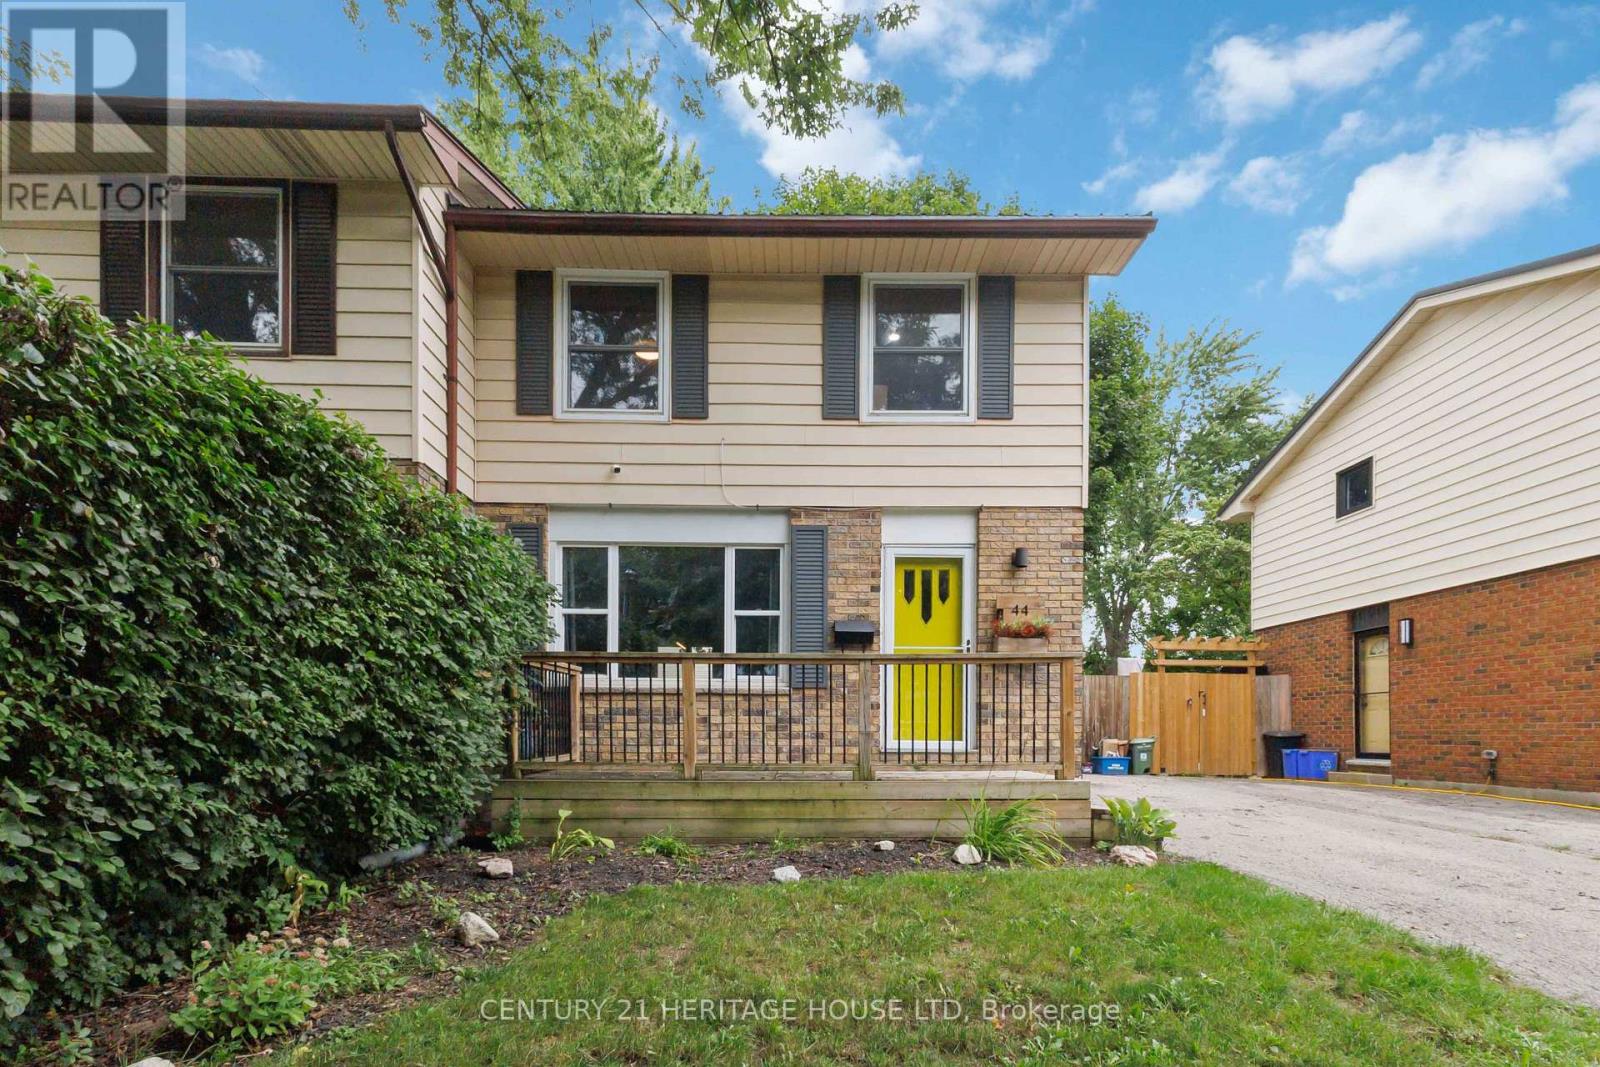
Welcome home to this inviting and beautifully updated property, where comfort, functionality, and backyard fun come together! Step inside to an updated kitchen (2022) that offers a fresh, modern feel and a convenient 2-piece bathroom on the main level. Upstairs, you'll find an updated 4-piece bathroom, while the finished basement provides even more living space with a cozy family room-perfect for movie nights, a home office, playroom, or quiet retreat. Outside is where this home really shines! The fully fenced backyard is ready for summer with an above-ground pool and deck, creating the perfect spot for entertaining, BBQs, or simply relaxing in the sunshine. Even better, several of the big-ticket items have already been taken care of, including a metal roof (2024), electrical panel (2023), and furnace and central air (2019). With thoughtful updates, flexible living space, and a backyard made to enjoy, this is a home you'll want to see for yourself. Just move in and make it yours! (id:67197)
Key Facts
- Price
- $495,000
- Property Type
- Single Family
- Transaction Type
- For sale
- Bedrooms
- 3
- Bathrooms
- 2
- Parking
- 3
- MLS® Number
- X13775402
- Interior Size
- 1100 - 1500 sqft
- Ownership Type
- Freehold
Location
44 SASHA CRESCENT, London South (South X), Ontario N6E2M5
Open MapRooms
| Room | Level | Dimensions |
|---|---|---|
| Bedroom 2 | Second level | 2.62 m x 3.03 m |
| Bedroom 3 | Second level | 3.77 m x 2.7 m |
| Primary Bedroom | Second level | 3.8 m x 3.6 m |
| Bathroom | Second level | 2.06 m x 2.18 m |
| Utility room | Lower level | 3.9 m x 5.64 m |
| Living room | Lower level | 5.57 m x 3.9 m |
| Bathroom | Main level | 1.95 m x 0.92 m |
| Kitchen | Main level | 3.2 m x 2.9 m |
| Dining room | Main level | 2.53 m x 3.97 m |
| Family room | Main level | 5.72 m x 3.95 m |
Building Details
- Building Type
- House
- Construction Style
- Semi-detached
- Bedrooms Above Grade
- 3
- Bathrooms
- 2
- Basement
- N/A (Partially finished)
- Basement Development
- Partially finished
- Cooling
- Central air conditioning
- Exterior Finish
- Brick, Vinyl siding
- Fireplace
- No
- Foundation
- Poured Concrete
- Heating Fuel
- Natural gas
- Heating
- Forced air
- Interior Size
- 1100 - 1500 sqft
- Stories
- 2
- Water
- Municipal water
Land Details
- Size Frontage
- 30 ft
- Size Depth
- 120 ft
- Acreage
- No
- Sewer
- Sanitary sewer
- Amenities Nearby
- Park, Place of Worship, Public Transit, Schools
Property Features
- Park
- Place of Worship
- Public Transit
- Schools
- Water Heater
- Above ground pool
- Deck
- Shed
Ownership Information
- Ownership Type
- Freehold
Agent / Brokerage Contact
Listing Representation
CENTURY 21 HERITAGE HOUSE LTD
View REALTOR.ca sourceListing Agent
CHRISTINA WINKLER
Salesperson
Listing Office
CENTURY 21 HERITAGE HOUSE LTD
Book a Showing
Send a note from this page and we will reply about this property.