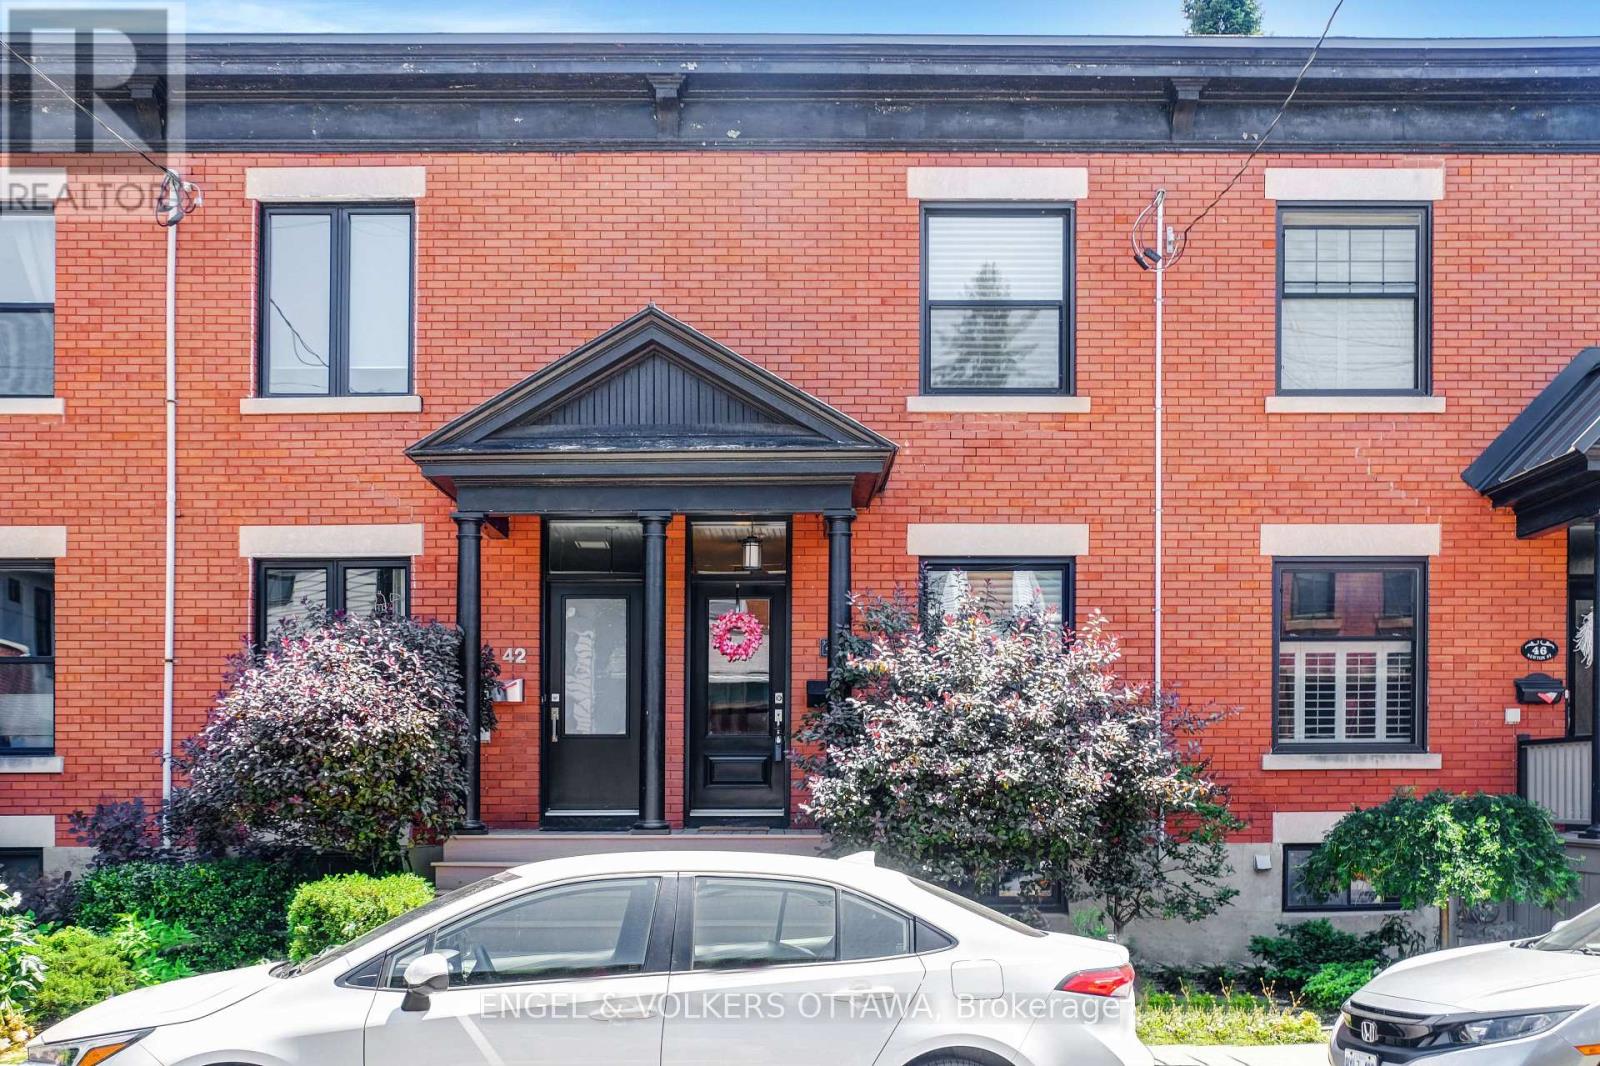
For Rent
44 NEWTON STREET
Ottawa, Ontario K1S2S7
Contact for pricing
3 Beds · 1 Bath · 1 Parking · Single Family
Updated 2026-09-15 16:52:27+00
Status
For Rent
Bedrooms
3
Bathrooms
1
Interior Size
700 - 1100 sqft
Parking
1
MLS®
X13716970
Property Overview
Immaculate and charming FULLY FURNISHED 3-bedroom home available for 1 YEAR LEASE ONLY starting September 1, 2026 UNTIL August 31st 2027. on one of the quietest streets in the Glebe. Ideally located just steps from parks, shops, and the Rideau Canal, this beautifully maintained property blends timeless character with modern functionality. The main level offers open-concept living and dining spaces with hardwood floors and tasteful detailing throughout. The kitchen features ample cabinet and counter space, stainless steel appliances, recessed lighting, and a butlers pantry-style wall of cupboards. A sun-filled breakfast area opens onto a spacious deck and private flagstone terrace perfect for summer lounging or entertaining. Upstairs, you'll find three generously sized bedrooms and a full bathroom. The fully fenced backyard includes gated parking for one vehicle and a convenient storage shed. The basement offers excellent storage and laundry facilities. Internet and snow removal included. Tenant pays hydro, gas, and water. A rare opportunity to enjoy a classic Glebe home, fully furnished, in a truly unbeatable location. (id:67197)
Key Facts
- Price
- Contact for pricing
- Property Type
- Single Family
- Transaction Type
- For rent
- Bedrooms
- 3
- Bathrooms
- 1
- Parking
- 1
- MLS® Number
- X13716970
- Interior Size
- 700 - 1100 sqft
- Ownership Type
- Freehold
Location
44 NEWTON STREET, Ottawa, Ontario K1S2S7
Open MapRooms
| Room | Level | Dimensions |
|---|---|---|
| Bedroom | Second level | 2.21 m x 3.07 m |
| Bedroom | Second level | 2.69 m x 3.07 m |
| Primary Bedroom | Second level | 3.61 m x 3.38 m |
| Kitchen | Main level | 3.99 m x 3.02 m |
| Living room | Main level | 3.05 m x 4.17 m |
| Dining room | Main level | 3.63 m x 3.51 m |
Building Details
- Building Type
- Row / Townhouse
- Construction Style
- Attached
- Bedrooms Above Grade
- 3
- Bathrooms
- 1
- Basement
- Full (Unfinished)
- Basement Development
- Unfinished
- Cooling
- Central air conditioning
- Exterior Finish
- Brick
- Fireplace
- No
- Foundation
- Concrete, Stone
- Heating Fuel
- Natural gas
- Heating
- Forced air
- Interior Size
- 700 - 1100 sqft
- Stories
- 2
- Water
- Municipal water
Land Details
- Acreage
- No
- Sewer
- Sanitary sewer
Property Features
- In suite Laundry
Ownership Information
- Ownership Type
- Freehold
- Lease
- 3600.00
Agent / Brokerage Contact
Listing Representation
ENGEL & VOLKERS OTTAWA
View REALTOR.ca sourceListing Agent
Justin Millette
Salesperson
William Parizeau Fillion
Salesperson
Listing Office
ENGEL & VOLKERS OTTAWA
Book a Showing
Send a note from this page and we will reply about this property.