For Sale
44 MEADOWGLEN CIRCLE
North Grenville, Ontario K0G1J0
$849,900
4 Beds · 3 Baths · 8 Parking · Single Family
Updated 2026-09-16 21:52:55+00
Status
For Sale
Bedrooms
4
Bathrooms
3
Interior Size
1500 - 2000 sqft
Parking
8
MLS®
X13785278
Property Overview
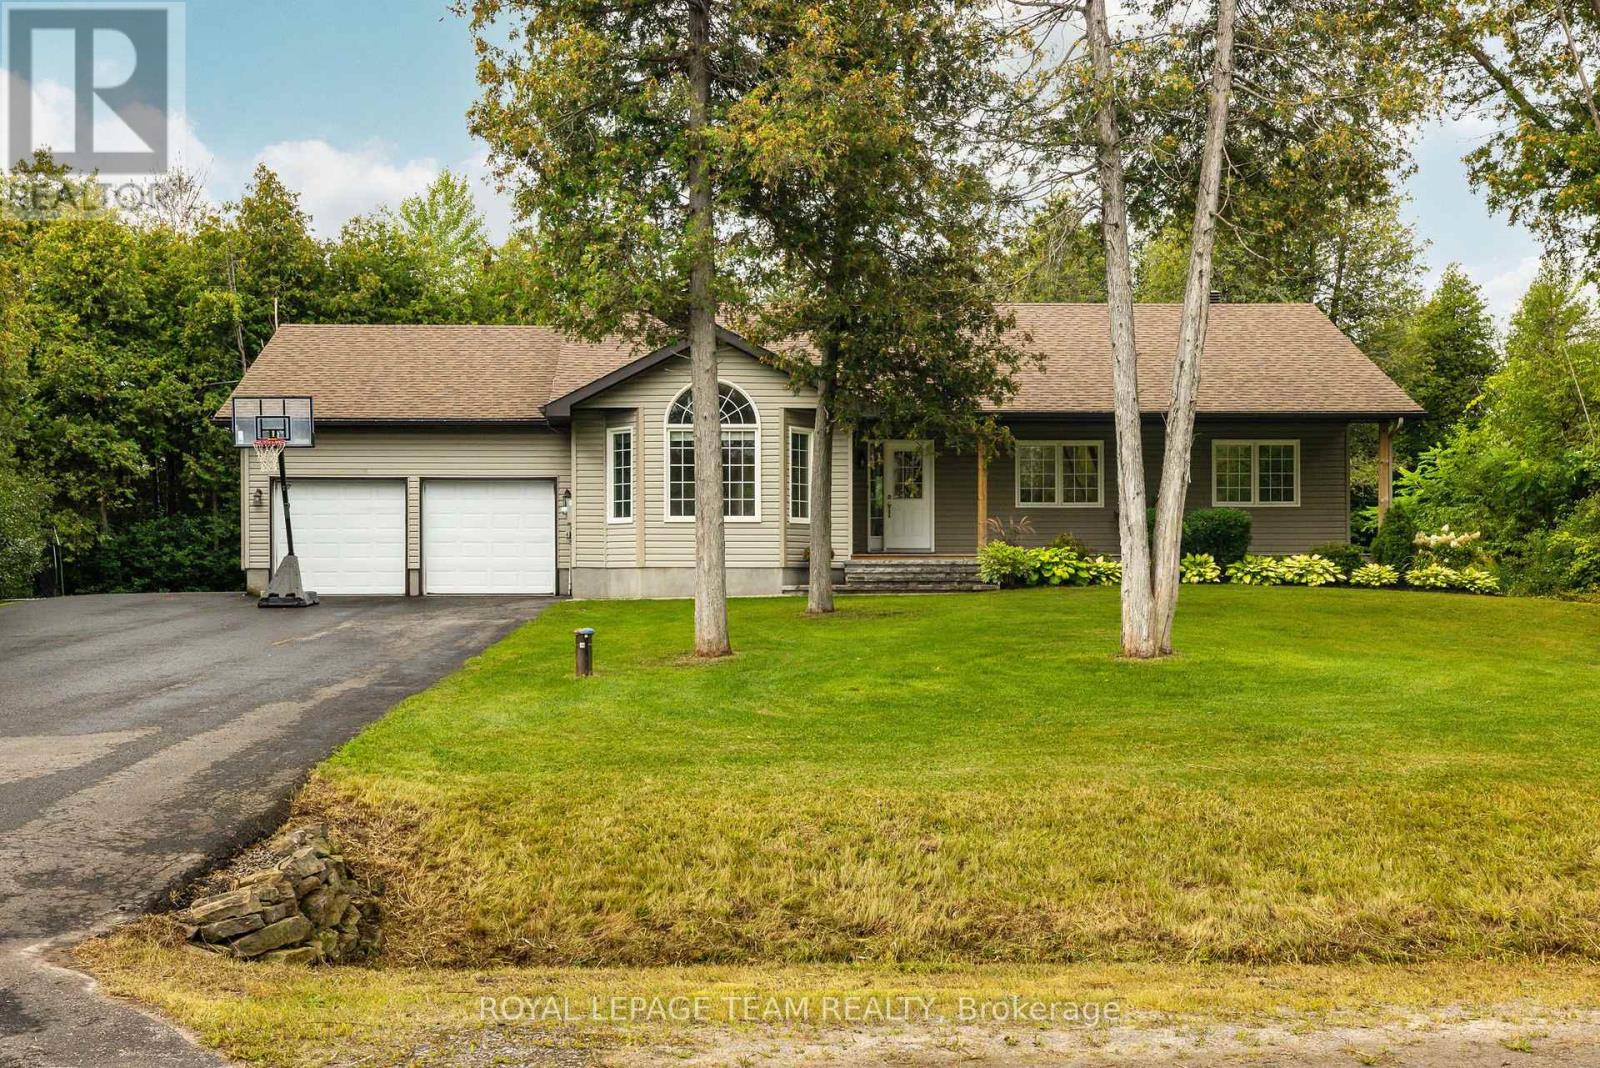
Tucked into the sought-after Glengables Village neighborhood, this four-bedroom home brings together effortless indoor living and a backyard built for weekend fun. Refinished hardwood floors kitchen and living room main level, anchoring an easy-flowing layout that includes three bright bedrooms upstairs and a private fourth bedroom downstairs. With three full bathrooms, morning routines run smoothly for the whole household. The lower level delivers extra space to spread out, featuring a spacious recreation room and a dedicated home office. Everyday logistics are a breeze thanks to the oversized laundry and mudroom, double-car garage, and paved driveway. Outdoors, the fully landscaped yard steps up your hosting game with a pool, a gazebo for shade, and a large deck perfect for summer barbecues. Conveniently located near Kemptville's top schools, local shops, and quick highway routes to Ottawa, it is a complete package for families and commuters alike. (id:67197)
Key Facts
- Price
- $849,900
- Property Type
- Single Family
- Transaction Type
- For sale
- Bedrooms
- 4
- Bathrooms
- 3
- Parking
- 8
- MLS® Number
- X13785278
- Interior Size
- 1500 - 2000 sqft
- Ownership Type
- Freehold
Location
44 MEADOWGLEN CIRCLE, North Grenville, Ontario K0G1J0
Open MapRooms
| Room | Level | Dimensions |
|---|---|---|
| Office | Lower level | 2.31 m x 3.86 m |
| Bathroom | Lower level | 3.71 m x 1.88 m |
| Bedroom 4 | Lower level | 2.67 m x 3.63 m |
| Utility room | Lower level | 3.71 m x 3.15 m |
| Kitchen | Main level | 4.14 m x 4.04 m |
| Laundry room | Main level | 2.95 m x 3.94 m |
| Recreational, Games room | Main level | 7.98 m x 7.24 m |
| Dining room | Main level | 4.14 m x 2.52 m |
| Living room | Main level | 7.06 m x 5.36 m |
| Foyer | Main level | 3.94 m x 1.96 m |
| Primary Bedroom | Main level | 3.86 m x 3.43 m |
| Bedroom 2 | Main level | 3 m x 3.2 m |
| Bedroom 3 | Main level | 2.29 m x 3.43 m |
| Bathroom | Main level | 2.26 m x 2.67 m |
| Bathroom | Main level | 2.36 m x 2.67 m |
Building Details
- Building Type
- House
- Architectural Style
- Bungalow
- Construction Style
- Detached
- Bedrooms Above Grade
- 3
- Bedrooms Below Grade
- 1
- Bathrooms
- 3
- Basement
- N/A (Finished)
- Basement Development
- Finished
- Cooling
- Central air conditioning, Air exchanger
- Exterior Finish
- Vinyl siding, Stone
- Fireplace
- No
- Foundation
- Concrete
- Heating Fuel
- Natural gas
- Heating
- Forced air
- Interior Size
- 1500 - 2000 sqft
- Stories
- 1
- Water
- Drilled Well
Land Details
- Size Frontage
- 196 ft ,10 in
- Size Depth
- 223 ft ,7 in
- Acreage
- No
- Sewer
- Septic System
- Amenities Nearby
- Public Transit
Property Features
- Wooded area
- Public Transit
- Water Heater
- Above ground pool
Ownership Information
- Ownership Type
- Freehold
Parking & Utilities
Utilities
- Cable - Available
- Electricity - Installed
Agent / Brokerage Contact
Listing Representation
ROYAL LEPAGE TEAM REALTY
View REALTOR.ca sourceListing Agent
Chris Drozda
Broker
Sue Barnes
Broker
John Carkner
Salesperson
Listing Office
ROYAL LEPAGE TEAM REALTY
Book a Showing
Send a note from this page and we will reply about this property.