For Sale
44 MATTEO TRAIL
Hamilton (Sheldon), Ontario L9B0E6
$849,900
3 Beds · 3 Baths · 3 Parking · Single Family
Updated 2026-09-21 04:44:30+00
Status
For Sale
Bedrooms
3
Bathrooms
3
Interior Size
1500 - 2000 sqft
Parking
3
MLS®
X13776732
Property Overview
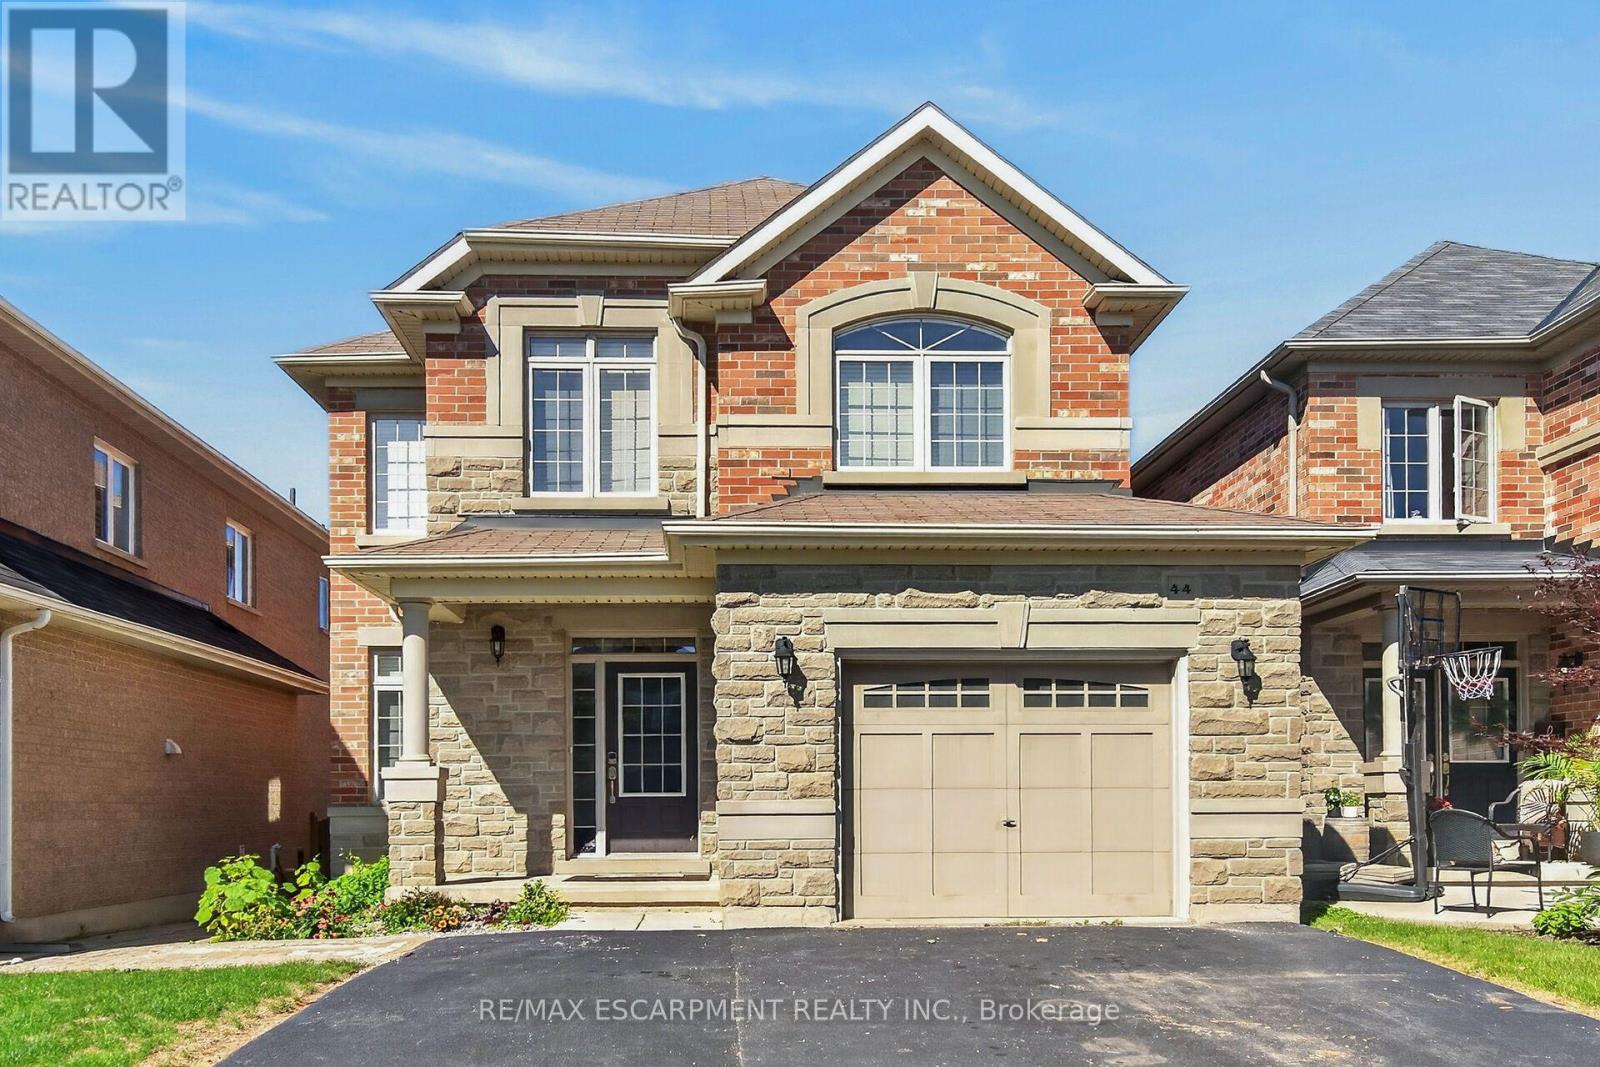
Welcome to 44 Matteo Trail, Hamilton. Pristine, meticulously maintained and quality built by an Award Winning builder located on prime West Hamilton Mountain, with tons of quality upgrades and features, ready to move in and enjoy! Upper level features primary bedroom with spa like ensuite bath, glass stand up shower and walk in closet, additional two bedrooms and full main bath. Main level features kitchen with upgraded cabinets and counters, s/s appliances and breakfast room. Large family room boasting hardwood flooring along with separate dining/living room with hardwood floors, oak stairs and powder room. Full unspoiled basement awaits for your personal touches with tons of room. Enjoy fully fenced back yard with two tier deck ideal for barbecuing and enjoyment/entertainment of summer days/nights. Double driveway, with single car garage with inside entry. Near schools, highway access, Upper James shopping district, Hamilton International Airport, Redeemer University, Mohawk College, St. Joes Hospital (Fennel Campus) and parks. This beauty will accommodate any family that is looking for comfort and enjoyment. Must be seen. Freshly painted. RSA. (id:67197)
Key Facts
- Price
- $849,900
- Property Type
- Single Family
- Transaction Type
- For sale
- Bedrooms
- 3
- Bathrooms
- 3
- Parking
- 3
- MLS® Number
- X13776732
- Interior Size
- 1500 - 2000 sqft
- Ownership Type
- Freehold
Location
44 MATTEO TRAIL, Hamilton (Sheldon), Ontario L9B0E6
Open MapRooms
| Room | Level | Dimensions |
|---|---|---|
| Primary Bedroom | Second level | 4.55 m x 4.24 m |
| Bedroom 2 | Second level | 3.71 m x 3.05 m |
| Bedroom 3 | Second level | 3.05 m x 3.05 m |
| Laundry room | Basement | Measurements not available |
| Recreational, Games room | Basement | Measurements not available |
| Utility room | Basement | Measurements not available |
| Dining room | Main level | 4.85 m x 3.66 m |
| Foyer | Main level | Measurements not available |
| Bathroom | Main level | Measurements not available |
| Kitchen | Main level | 3.05 m x 3.05 m |
| Eating area | Main level | 3.05 m x 3.02 m |
| Living room | Main level | 4.85 m x 3.66 m |
Building Details
- Building Type
- House
- Construction Style
- Detached
- Bedrooms Above Grade
- 3
- Bathrooms
- 3
- Basement
- Full (Unfinished)
- Basement Development
- Unfinished
- Cooling
- Central air conditioning
- Exterior Finish
- Brick, Stone
- Fireplace
- No
- Foundation
- Poured Concrete
- Heating Fuel
- Natural gas
- Heating
- Forced air
- Interior Size
- 1500 - 2000 sqft
- Stories
- 2
- Water
- Municipal water
Land Details
- Size Frontage
- 32 ft
- Size Depth
- 108 ft ,3 in
- Acreage
- No
- Sewer
- Sanitary sewer
- Amenities Nearby
- Park, Place of Worship, Public Transit, Schools
Property Features
- Park
- Place of Worship
- Public Transit
- Schools
Ownership Information
- Ownership Type
- Freehold
Agent / Brokerage Contact
Listing Representation
RE/MAX ESCARPMENT REALTY INC.
View REALTOR.ca sourceListing Agent
JOEY ZURINI
Broker of Record
Listing Office
RE/MAX ESCARPMENT REALTY INC.
Book a Showing
Send a note from this page and we will reply about this property.