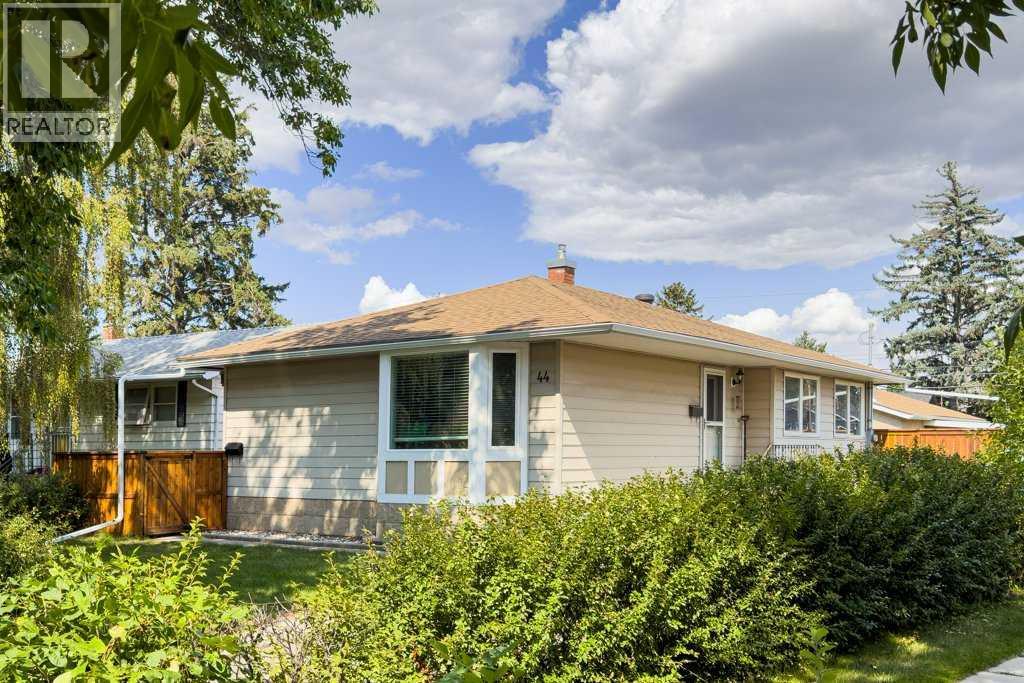
For Sale
44 Lynndale Road SE
Calgary, Alberta T2C0T2
$589,000
5 Beds · 2 Baths · 5 Parking · Single Family
Updated 2026-09-24 18:19:20+00
Status
For Sale
Bedrooms
5
Bathrooms
2
Interior Size
978 sqft
Parking
5
MLS®
A2340707
Property Overview
Attention investors and home buyers! This rare 5-BR, 2-BA, pie-shaped property, zoned R-C2, offers exceptional flexibility as your home, as an investment and for future development. The home features a 3-BR main level and a self-contained 2-BR illegal suite. Rent separately or use them together as a 5-BR home. The home is currently generating good income, with tenants potentially interested in staying. The home offers a great combination of gathering and private spaces and places for entertaining. Enjoy a huge, fully fenced private yard with beautiful cedar fencing, a double detached garage, shed, and a separate pad to park additional vehicles or build an additional garage/shop. Recent upgrades include new furnace, new kitchen and bathroom in lower suite, egress windows in lower suite, separate washers/dryers, new garage and shed shingles, and new eavestroughs on the house and garage. Ideally located in the up-and-coming community of Ogden, with its schools, pool, ice rink, parks, future Green Line LRT station and Bow River bike trails: this community has a quiet charm you will quickly fall in love with. Easy access to major thoroughfares and major shopping areas makes getting to where you want to go a breeze. Whether for investment or to live in, this home offers great flexibility for now and for the future. Come take a look and we think you will agree â this one should be on your short list. Seller is licensed Realtor in Province of Alberta. (id:67197)
Key Facts
- Price
- $589,000
- Property Type
- Single Family
- Transaction Type
- For sale
- Bedrooms
- 5
- Bathrooms
- 2
- Parking
- 5
- MLS® Number
- A2340707
- Interior Size
- 978 sqft
- Year Built
- 1956
- Ownership Type
- Freehold
Location
44 Lynndale Road SE, Calgary, Alberta T2C0T2
Open MapRooms
| Room | Level | Dimensions |
|---|---|---|
| 4pc Bathroom | Lower level | 7.08 Ft x 10.75 Ft |
| Recreational, Games room | Lower level | 13.67 Ft x 10.42 Ft |
| Other | Lower level | 11.08 Ft x 12.50 Ft |
| Bedroom | Lower level | 10.42 Ft x 10.75 Ft |
| Bedroom | Lower level | 10.58 Ft x 12.50 Ft |
| Laundry room | Lower level | 3.00 Ft x 3.00 Ft |
| Storage | Lower level | 14.17 Ft x 11.25 Ft |
| Living room | Main level | 20.50 Ft x 13.67 Ft |
| Other | Main level | 14.92 Ft x 10.75 Ft |
| 4pc Bathroom | Main level | 4.92 Ft x 10.42 Ft |
| Primary Bedroom | Main level | 12.25 Ft x 10.33 Ft |
| Bedroom | Main level | 8.42 Ft x 10.83 Ft |
| Bedroom | Main level | 7.92 Ft x 10.83 Ft |
Building Details
- Building Type
- House
- Architectural Style
- Bungalow
- Construction Style
- Detached
- Bedrooms Above Grade
- 3
- Bedrooms Below Grade
- 2
- Bathrooms
- 2
- Basement
- Full (Partially finished)
- Basement Development
- Partially finished
- Cooling
- None
- Fireplace
- No
- Foundation
- Poured Concrete
- Heating Fuel
- Natural gas
- Heating
- Forced air
- Interior Size
- 978 sqft
- Stories
- 1
- Year Built
- 1956
Land Details
- Size Total
- 7462 sqft|7,251 - 10,889 sqft
- Size Frontage
- 14.63 m
- Size Depth
- 41.45 m
- Acreage
- No
- Landscape Features
- Landscaped, Lawn
- Amenities Nearby
- Schools, Shopping
Property Features
- Back lane
- Level
- Schools
- Shopping
- Deck
Ownership Information
- Ownership Type
- Freehold
Parking & Utilities
Parking
- Parking - 2 spaces
Agent / Brokerage Contact
Listing Representation
Coldwell Banker Lifestyle
View REALTOR.ca sourceListing Agent
Robert Karg
Associate Broker
Listing Office
Coldwell Banker Lifestyle
Book a Showing
Send a note from this page and we will reply about this property.