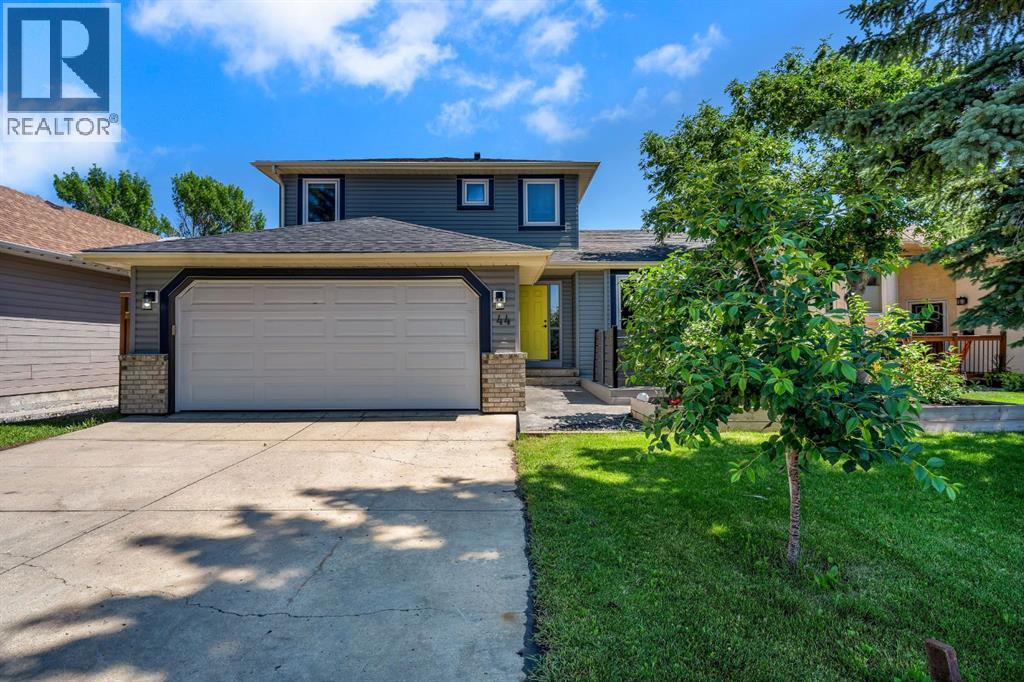
For Sale
44 Harvest Oak Way NE
Calgary, Alberta T3K3Y2
$699,800
3 Beds · 3 Baths · 4 Parking · Single Family
Updated 2026-09-04 19:27:56+00
Status
For Sale
Bedrooms
3
Bathrooms
3
Interior Size
1649 sqft
Parking
4
MLS®
A2339889
Property Overview
RENOVATED and MOVE IN Ready! Almost everything has been replaced in this beautiful house located across a green space. NEW: Roof, Windows, Poly B Replaced, Concrete around the house, Fence, Front porch, Kitchen, Bathrooms, floors throughout, newly paint Interior, NEW Siding much more⦠Welcome home to your 2 storey split level with 2 storey high ceiling entry, living room and dining room with vaulted ceiling and is open to the kitchen with shaker style cabinets, quartz countertop, trendy backsplash and large island overlooking the back yard. Informal living room has electric fireplace on shiplap wall, and a large window allowing natural light in. Main floor is completed with half bath and laundry combo. Glass staircase will lead you upstairs to the master suite with own full en-suite, and wall closet. 2 kids bedrooms are a great size and share a full bathroom. Basement is finished with large open space giving you the opportunity to design whatever you need. Mechanical room is large with plenty of room for storage. HEATED and insulated garage. MASSIVE new shed for all your storage needs. House is located close to shopping, restaurants, many parks, walking distance to pond. Easy access to Deerfoot and close to Airport. This home will check many boxes! (id:67197)
Key Facts
- Price
- $699,800
- Property Type
- Single Family
- Transaction Type
- For sale
- Bedrooms
- 3
- Bathrooms
- 3
- Parking
- 4
- MLS® Number
- A2339889
- Interior Size
- 1649 sqft
- Year Built
- 1990
- Ownership Type
- Freehold
Location
44 Harvest Oak Way NE, Calgary, Alberta T3K3Y2
Open MapRooms
| Room | Level | Dimensions |
|---|---|---|
| 4pc Bathroom | Second level | Measurements not available |
| 4pc Bathroom | Second level | Measurements not available |
| Bedroom | Second level | 11.92 Ft x 9.50 Ft |
| Bedroom | Second level | 11.25 Ft x 9.58 Ft |
| Primary Bedroom | Second level | 12.83 Ft x 11.92 Ft |
| Recreational, Games room | Basement | 23.50 Ft x 27.50 Ft |
| 2pc Bathroom | Main level | Measurements not available |
| Dining room | Main level | 11.92 Ft x 10.83 Ft |
| Family room | Main level | 14.08 Ft x 11.92 Ft |
| Kitchen | Main level | 13.67 Ft x 16.08 Ft |
| Living room | Main level | 11.92 Ft x 14.50 Ft |
Building Details
- Building Type
- House
- Construction Style
- Detached
- Bedrooms Above Grade
- 3
- Bedrooms Below Grade
- 0
- Bathrooms
- 3
- Basement
- Full (Finished)
- Basement Development
- Finished
- Cooling
- None
- Exterior Finish
- Brick, Vinyl siding
- Fireplace
- Yes
- Fireplaces
- 1
- Foundation
- Poured Concrete
- Heating
- Forced air
- Interior Size
- 1649 sqft
- Stories
- 2
- Year Built
- 1990
Land Details
- Size Total
- 484 m2|4,051 - 7,250 sqft
- Size Frontage
- 15.32 m
- Size Depth
- 34.02 m
- Acreage
- No
- Landscape Features
- Landscaped
- Amenities Nearby
- Park, Playground, Recreation Nearby, Schools, Shopping
Property Features
- Back lane
- PVC window
- Park
- Playground
- Recreation Nearby
- Schools
- Shopping
- Deck
Ownership Information
- Ownership Type
- Freehold
Parking & Utilities
Parking
- Parking - 2 spaces
Agent / Brokerage Contact
Listing Representation
RE/MAX First
View REALTOR.ca sourceListing Agent
Tudor Constantinescu
Associate
Listing Office
RE/MAX First
Book a Showing
Send a note from this page and we will reply about this property.