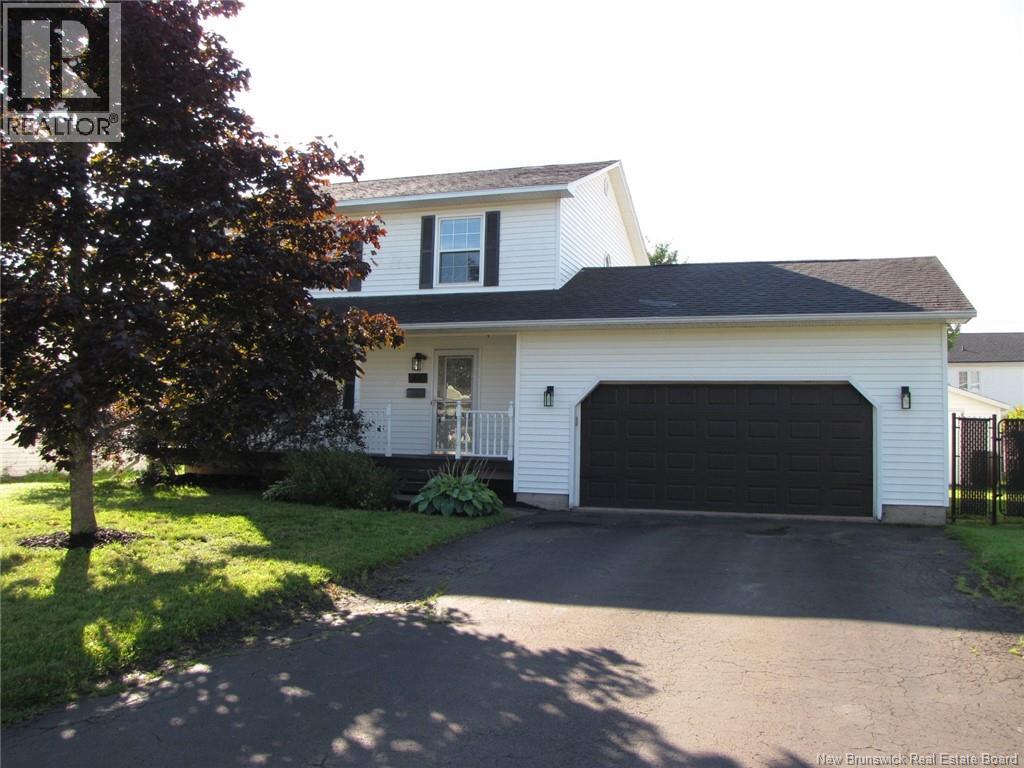
For Sale
44 Greenhaven Drive
Moncton, New Brunswick E1A3P5
$524,900
3 Beds · 4 Baths · Single Family
Updated 2026-09-14 15:43:11+00
Status
For Sale
Bedrooms
3
Bathrooms
4
Interior Size
1979 sqft
MLS®
NB146764
Property Overview
Welcome to your dream home at 44 Greenhaven Dr. nestled in the heart of the coveted Moncton North District. This stunning property boasts three spacious bedrooms, 3.5 bathrooms, including an en suite. With its inviting atmosphere and warm ambience, this home is perfect for the growing family. The spacious backyard provides the perfect space for children to play in pets to roam, while the double car garage offers ample parking for your vehicles. Inside youll find a home that is equally impressive. The two non-conforming rooms offer endless possibilities for a home office, playroom, or even a home gym. The formal dining room is perfect for hosting dinner parties, while the spacious kitchen with ample cabinetry provides plenty of room. The fully fenced backyard is perfect for hosting summer barbecues, and the above ground pool and deck offer the ideal spot for relaxation and entertainment. This property is perfect for those who desire luxury living with a family friendly touch. Dont miss out on this incredible opportunity to make 44 Greenhaven Dr. your forever home! Call your realtor to view today. Note listing realtor is related to the vendor of the home for sale. (id:67197)
Key Facts
- Price
- $524,900
- Property Type
- Single Family
- Transaction Type
- For sale
- Bedrooms
- 3
- Bathrooms
- 4
- MLS® Number
- NB146764
- Interior Size
- 1979 sqft
- Year Built
- 1997
- Ownership Type
- Freehold
Location
44 Greenhaven Drive, Moncton, New Brunswick E1A3P5
Open MapRooms
| Room | Level | Dimensions |
|---|---|---|
| Bedroom | Second level | 11' x 10'9'' |
| 4pc Bathroom | Second level | 11'1'' x 8'10'' |
| Bedroom | Second level | 11' x 13'5'' |
| 3pc Ensuite bath | Second level | 8'6'' x 5'1'' |
| Primary Bedroom | Second level | 14'1'' x 11' |
| Utility room | Basement | 3'8'' x 4'1'' |
| Games room | Basement | 18'8'' x 11'8'' |
| Bedroom | Basement | 11'7'' x 11'8'' |
| Storage | Basement | X |
| 3pc Bathroom | Basement | 12'8'' x 11'5'' |
| Bedroom | Basement | 7'10'' x 11'6'' |
| 2pc Bathroom | Main level | 4'8'' x 5' |
| Dining room | Main level | 11'2'' x 11'4'' |
| Kitchen | Main level | 15'8'' x 12'5'' |
| Living room | Main level | 14'7'' x 13'5'' |
Building Details
- Building Type
- House
- Construction Style
- Detached
- Bedrooms Above Grade
- 3
- Bedrooms Below Grade
- 0
- Bathrooms
- 4
- Cooling
- Air Conditioned, Heat Pump
- Exterior Finish
- Vinyl
- Fireplace
- No
- Foundation
- Concrete
- Heating Fuel
- Electric
- Heating
- Baseboard heaters, Heat Pump
- Interior Size
- 1979 sqft
- Stories
- 2
- Water
- Municipal water
- Year Built
- 1997
Land Details
- Size Total
- 795 m2
- Acreage
- No
- Sewer
- Municipal sewage system
- Amenities Nearby
- Golf Course, Public Transit, Shopping
Property Features
- Golf course/parkland
- Golf Course
- Public Transit
- Shopping
Ownership Information
- Ownership Type
- Freehold
Agent / Brokerage Contact
Listing Representation
Century 21 All Seasons Realty
View REALTOR.ca sourceListing Agent
Danny Schurman
Salesperson
Listing Office
Century 21 All Seasons Realty
Book a Showing
Send a note from this page and we will reply about this property.