For Sale
44 FISHER STREET
Toronto (Little Portugal), Ontario M6K1V8
$899,000
4 Beds · 3 Baths · 0 Parking · Single Family
Updated 2026-09-21 04:29:43+00
Status
For Sale
Bedrooms
4
Bathrooms
3
Interior Size
1100 - 1500 sqft
Parking
0
MLS®
C13780678
Property Overview
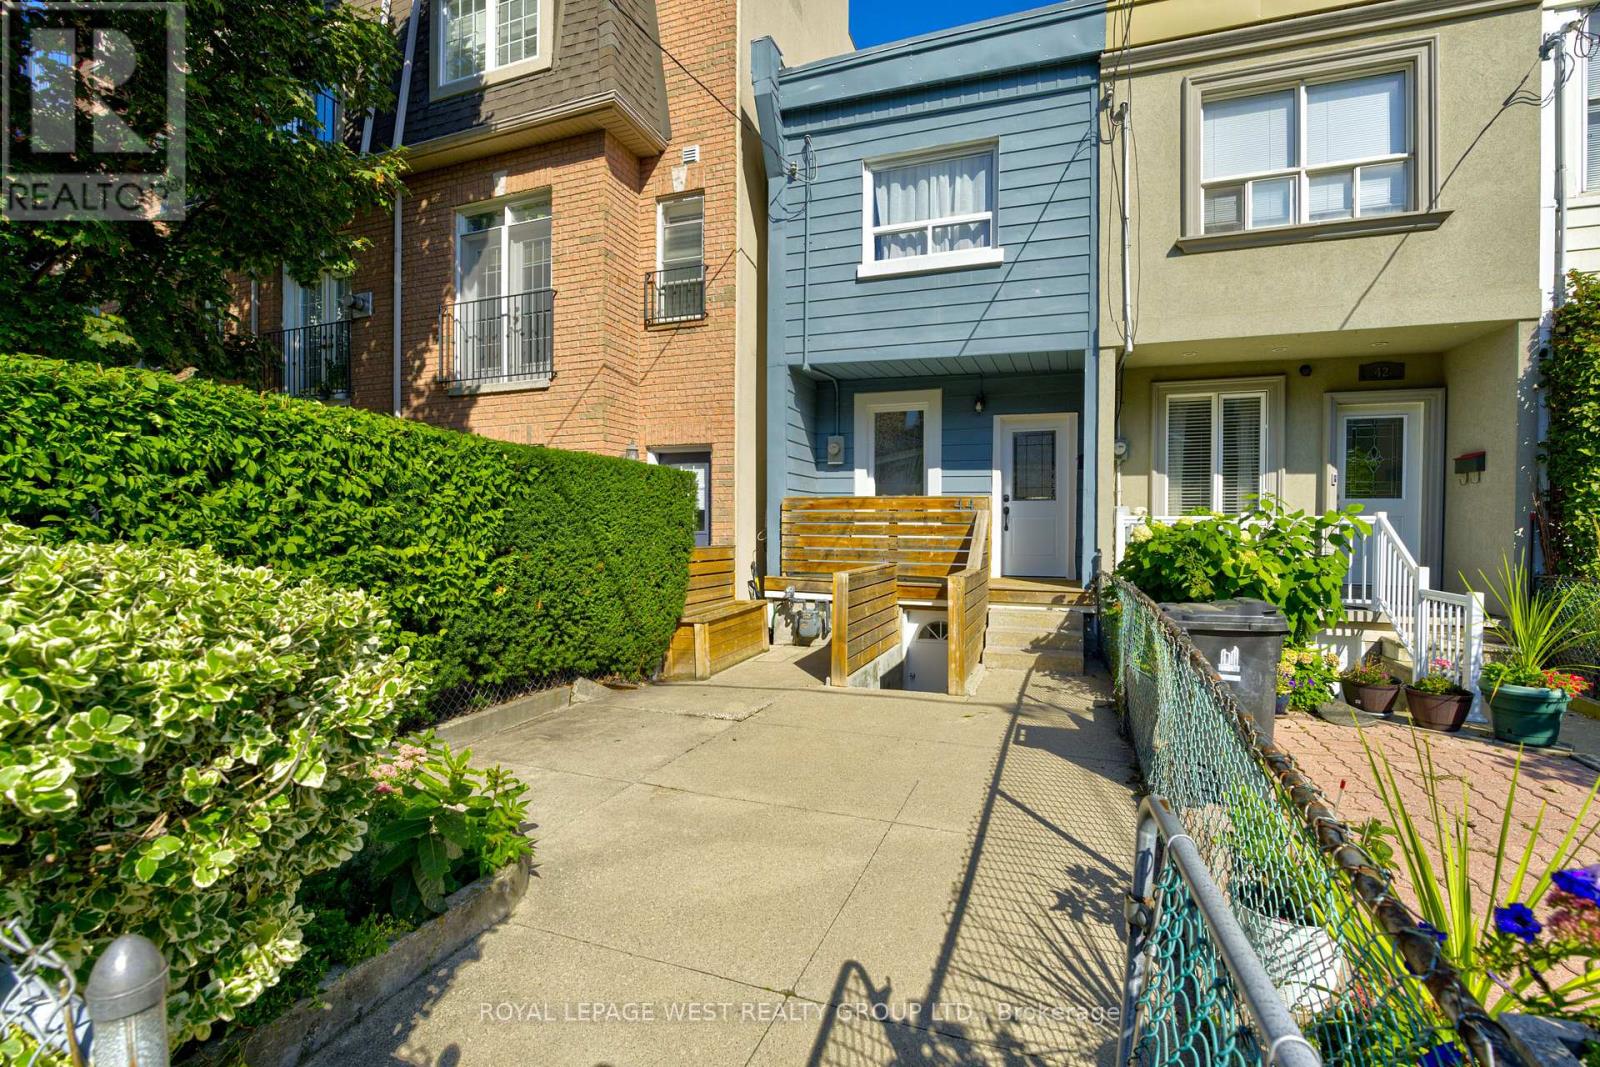
A Hidden Gem in the Heart of Toronto! Welcome to 44 Fisher Street, a charming and meticulously maintained 2-storey home nestled on a quiet, tree-lined street in the highly sought-after Little Portugal-Brockton Village community. This inviting 3+1-bedroom residence offers a wonderful blend of character, functionality, and urban convenience. The thoughtfully designed main and upper levels provide comfortable living spaces for families and professionals alike, while the finished walk-out basement, complete with a full bathroom and separate entrance, offers excellent flexibility for additional living space, a home office, or potential in-law accommodation. Step outside and discover your own private backyard oasis-perfect for relaxing, entertaining, and enjoying summer evenings in the city. Situated just steps from parks, schools, public transit, and the vibrant shops, cafés, and restaurants that make this neighbourhood so desirable. Whether you're looking for a welcoming family home, a place to enjoy the best of Toronto living, or an investment opportunity with future potential, 44 Fisher Street is a property worth exploring. Don't miss your chance to make this wonderful home your own! (id:67197)
Key Facts
- Price
- $899,000
- Property Type
- Single Family
- Transaction Type
- For sale
- Bedrooms
- 4
- Bathrooms
- 3
- Parking
- 0
- MLS® Number
- C13780678
- Interior Size
- 1100 - 1500 sqft
- Ownership Type
- Freehold
Location
44 FISHER STREET, Toronto (Little Portugal), Ontario M6K1V8
Open MapRooms
| Room | Level | Dimensions |
|---|---|---|
| Primary Bedroom | Second level | 2.79 m x 3.28 m |
| Bedroom 2 | Second level | 2.49 m x 2.72 m |
| Bedroom 3 | Second level | 3.43 m x 3.12 m |
| Recreational, Games room | Basement | 3.52 m x 8.27 m |
| Den | Basement | 3.52 m x 3.78 m |
| Utility room | Basement | 1.84 m x 1.84 m |
| Living room | Main level | 3.42 m x 3.39 m |
| Dining room | Main level | 3.55 m x 3.07 m |
| Kitchen | Main level | 3.55 m x 4.91 m |
Building Details
- Building Type
- Row / Townhouse
- Construction Style
- Attached
- Bedrooms Above Grade
- 3
- Bedrooms Below Grade
- 1
- Bathrooms
- 3
- Basement
- N/A (Finished), N/A
- Basement Development
- Finished
- Cooling
- Central air conditioning
- Exterior Finish
- Aluminum siding
- Fireplace
- No
- Foundation
- Brick
- Heating Fuel
- Natural gas
- Heating
- Forced air
- Interior Size
- 1100 - 1500 sqft
- Stories
- 2
- Water
- Municipal water
Land Details
- Size Frontage
- 12 ft ,3 in
- Size Depth
- 92 ft ,7 in
- Acreage
- No
- Sewer
- Sanitary sewer
- Amenities Nearby
- Hospital, Park, Place of Worship, Public Transit, Schools
Property Features
- Carpet Free
- Hospital
- Park
- Place of Worship
- Public Transit
- Schools
- Deck
- Porch
Ownership Information
- Ownership Type
- Freehold
Agent / Brokerage Contact
Listing Representation
ROYAL LEPAGE WEST REALTY GROUP LTD.
View REALTOR.ca sourceListing Agent
SANDIP CHOOK
Broker
DELIP CHOOK
Salesperson
Listing Office
ROYAL LEPAGE WEST REALTY GROUP LTD.
Book a Showing
Send a note from this page and we will reply about this property.