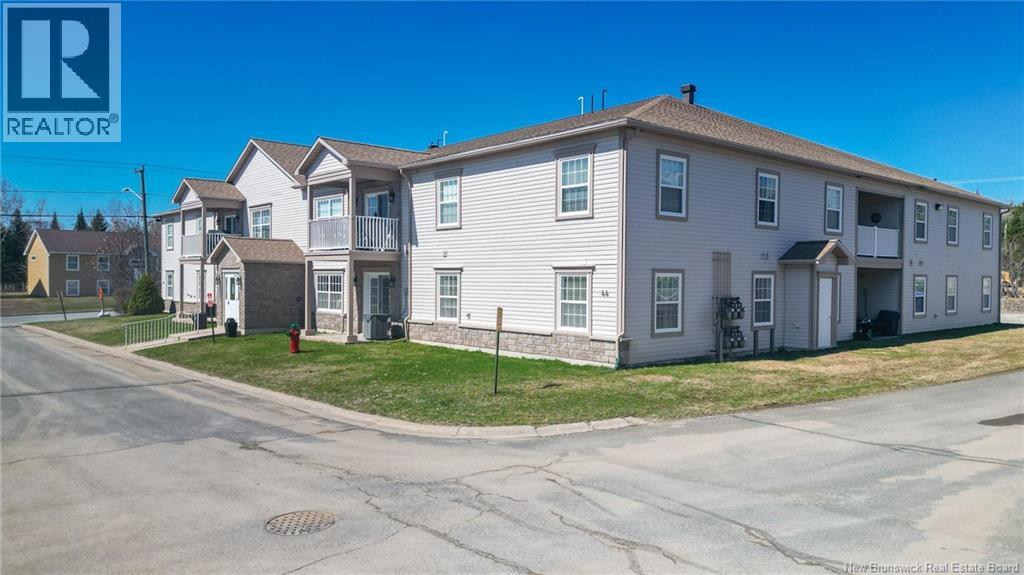
For Sale
44 Brown Boulevard Unit# 2F
Fredericton, New Brunswick E3A0L8
$299,900
3 Beds · 2 Baths · Single Family
Updated 2026-09-19 19:11:34+00
Status
For Sale
Bedrooms
3
Bathrooms
2
Interior Size
1838 sqft
MLS®
NB147285
Property Overview
Welcome to effortless condo living in this stunning top-floor unit offering over 1,800 sq ft of beautifully updated living space. From the moment you step inside, you'll appreciate the bright, spacious layout and the sense of comfort and style throughout. The impressive open-concept main living area is perfect for both everyday living and entertaining. The kitchen features quality appliances, crisp white cabinetry, sleek white countertops, a stylish grey backsplash, pantry storage, under-cabinet lighting, and a large island with seating. The expansive living and dining areas are filled with natural light with direct access to the private balcony, the perfect spot to enjoy your morning coffee or unwind at the end of the day. This condo features three spacious bedrooms, including a primary suite complete with a walk-in closet and a private ensuite with a double vanity and exceptional storage. The additional bedrooms are well-sized and offer lots of closet space. The large main bathroom conveniently includes the laundry area along with additional storage. This condo is ideally located within walking distance to schools, shopping, recreation facilities, and public transit, offering the perfect blend of convenience, comfort, and low-maintenance living. (id:67197)
Key Facts
- Price
- $299,900
- Property Type
- Single Family
- Transaction Type
- For sale
- Bedrooms
- 3
- Bathrooms
- 2
- MLS® Number
- NB147285
- Interior Size
- 1838 sqft
- Year Built
- 2007
- Ownership Type
- Condominium
Location
44 Brown Boulevard Unit# 2F, Fredericton, New Brunswick E3A0L8
Open MapRooms
| Room | Level | Dimensions |
|---|---|---|
| Ensuite | Main level | 7'11'' x 8'0'' |
| Bedroom | Main level | 10'10'' x 13'2'' |
| Bedroom | Main level | 13'6'' x 11'1'' |
| Dining room | Main level | 17'4'' x 11'7'' |
| Utility room | Main level | 9'8'' x 12'2'' |
| Primary Bedroom | Main level | 14'10'' x 11'9'' |
| Bath (# pieces 1-6) | Main level | 8'4'' x 13'9'' |
| Kitchen | Main level | 8'4'' x 11'7'' |
| Living room | Main level | 17'4'' x 16'1'' |
| Foyer | Main level | 8'4'' x 11'5'' |
Building Details
- Building Type
- Apartment
- Construction Style
- Attached
- Bedrooms Above Grade
- 3
- Bedrooms Below Grade
- 0
- Bathrooms
- 2
- Basement
- None
- Exterior Finish
- Vinyl
- Fireplace
- No
- Foundation
- None
- Heating Fuel
- Natural gas
- Heating
- Forced air
- Interior Size
- 1838 sqft
- Water
- Municipal water
- Year Built
- 2007
Land Details
- Size Total
- 0
- Acreage
- No
- Sewer
- Municipal sewage system
Property Features
- Water Heater
- None
Ownership Information
- Ownership Type
- Condominium
Agent / Brokerage Contact
Listing Representation
The Right Choice Realty
View REALTOR.ca sourceListing Agent
Rene Bohle
Salesperson
Chris Turner
Salesperson
Listing Office
The Right Choice Realty
Book a Showing
Send a note from this page and we will reply about this property.