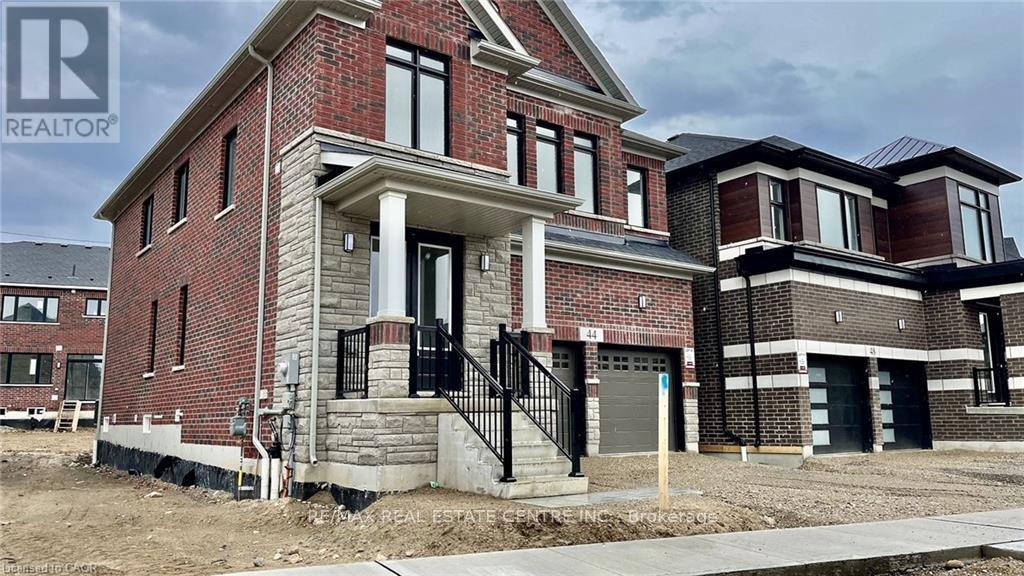
For Rent
44 BLACKBURN STREET
Cambridge, Ontario N1S0E1
Contact for pricing
4 Beds · 4 Baths · 4 Parking · Single Family
Updated 2026-09-15 13:34:35+00
Status
For Rent
Bedrooms
4
Bathrooms
4
Interior Size
2000 - 2500 sqft
Parking
4
MLS®
X13782690
Property Overview
AVAILABLE FOR NOVEMBER 1ST. Exceptional lease opportunity in a detached home by Cachet Homes (basement not included). Located on a premium deep ravine lot, 44 Blackburn Street offers the space, privacy and modern finishes tenants are looking for. This impressive 4-bedroom, 4-bathroom home features a bright open-concept main floor with 9-ft ceilings, hardwood flooring, a spacious family room, formal dining area and eat-in kitchen designed for both comfortable everyday living and entertaining. The second level offers 8-ft ceilings and 4 generous bedrooms, including a large primary retreat with walk-in closet and private 4-piece ensuite. Backing onto a ravine provides added privacy and a peaceful natural setting rarely found in a rental. Additional features include a double-car garage, parking for up to 4 vehicles, garage door opener and smart thermostat. Ideal for tenants seeking a clean, modern detached home with excellent space, quality finishes and a functional family-friendly layout. A standout rental opportunity that is move-in ready and not to be missed. (id:67197)
Key Facts
- Price
- Contact for pricing
- Property Type
- Single Family
- Transaction Type
- For rent
- Bedrooms
- 4
- Bathrooms
- 4
- Parking
- 4
- MLS® Number
- X13782690
- Interior Size
- 2000 - 2500 sqft
- Ownership Type
- Freehold
Location
44 BLACKBURN STREET, Cambridge, Ontario N1S0E1
Open MapBuilding Details
- Building Type
- House
- Construction Style
- Detached
- Bedrooms Above Grade
- 4
- Bathrooms
- 4
- Basement
- None
- Cooling
- Central air conditioning
- Exterior Finish
- Vinyl siding, Brick
- Fireplace
- No
- Foundation
- Poured Concrete
- Heating Fuel
- Natural gas
- Heating
- Forced air
- Interior Size
- 2000 - 2500 sqft
- Stories
- 2
- Water
- Municipal water
Land Details
- Size Frontage
- 57 ft ,2 in
- Size Depth
- 98 ft ,7 in
- Acreage
- No
- Sewer
- Sanitary sewer
- Amenities Nearby
- Schools, Public Transit
Property Features
- Schools
- Public Transit
Ownership Information
- Ownership Type
- Freehold
- Lease
- 3000.00
Agent / Brokerage Contact
Listing Representation
RE/MAX REAL ESTATE CENTRE INC.
View REALTOR.ca sourceListing Agent
KAYLA DANIELLE KOZIEROWSKI
Salesperson
Listing Office
RE/MAX REAL ESTATE CENTRE INC.
Book a Showing
Send a note from this page and we will reply about this property.