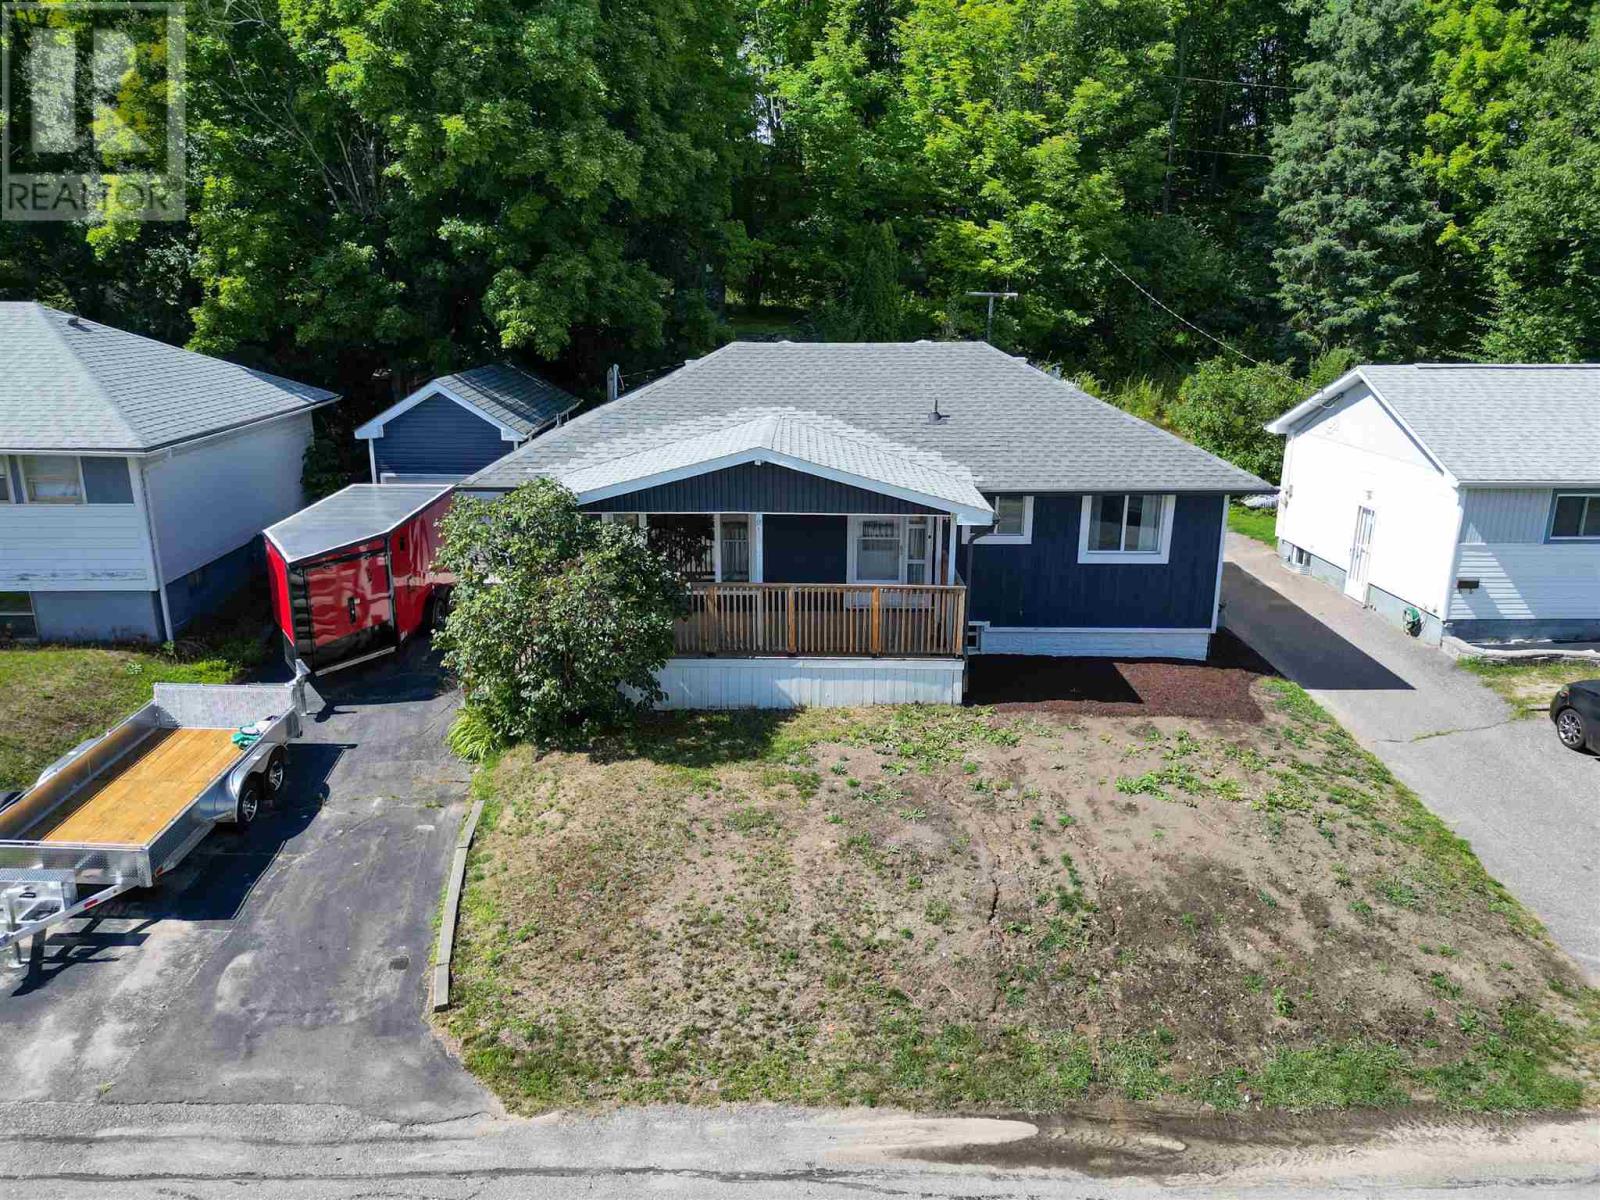
For Sale
44 Axmith AVE
Elliot Lake, Ontario P5A1B7
$325,000
3 Beds · 2 Baths · Single Family
Updated 2026-08-22 16:46:37+00
Status
For Sale
Bedrooms
3
Bathrooms
2
Interior Size
917 sqft
MLS®
SM262259
Property Overview
This well-maintained detached bungalow offers plenty of living space, thoughtful updates, and a private setting. The main floor features a beautifully renovated kitchen with modern finishes, a bright and welcoming living room, and a separate dining area with direct access to the rear deck. Two comfortable bedrooms complete the main level, while the lower level provides two additional bedrooms, a 3-piece bathroom, workshop space, and a generous family room. Gas forced-air heating and central air conditioning provide year-round comfort. Outside, enjoy a spacious covered front porch, detached garage, and an additional garden shed or greenhouse. Backing onto a wooded area, the property offers added privacy and a peaceful outdoor setting. Book your private showing today! (id:67197)
Key Facts
- Price
- $325,000
- Property Type
- Single Family
- Transaction Type
- For sale
- Bedrooms
- 3
- Bathrooms
- 2
- MLS® Number
- SM262259
- Interior Size
- 917 sqft
- Year Built
- 1959
Location
44 Axmith AVE, Elliot Lake, Ontario P5A1B7
Open MapRooms
| Room | Level | Dimensions |
|---|---|---|
| Bathroom | Basement | 6'5" x 5'9" |
| Bedroom | Basement | 10'7" x 11'11" |
| Den | Basement | 10'3" x 9' |
| Recreation room | Basement | 10'7" x 22'7" |
| Storage | Basement | 10'7" x 8'10" |
| Utility room | Basement | 10'6" x 14'7" |
| Bathroom | Main level | 8' x 6'2" |
| Bedroom | Main level | 11'7" x 9'8" |
| Dining room | Main level | 11'3" x 11'6" |
| Kitchen | Main level | 11'3" x 10'11" |
| Living room | Main level | 11'6" x 15'11" |
| Primary Bedroom | Main level | 11'5" x 13'2" |
Building Details
- Architectural Style
- Bungalow
- Construction Style
- Detached
- Bedrooms Above Grade
- 2
- Bedrooms Below Grade
- 1
- Bathrooms
- 2
- Basement
- Full (Finished)
- Basement Development
- Finished
- Cooling
- Central air conditioning
- Exterior Finish
- Siding
- Fireplace
- No
- Heating Fuel
- Natural gas
- Heating
- Forced air
- Interior Size
- 917 sqft
- Stories
- 1
- Water
- Municipal water
- Year Built
- 1959
Land Details
- Size Frontage
- 60.0000
- Size Depth
- 120 ft
- Acreage
- No
- Sewer
- Sanitary sewer
Property Features
- Paved driveway
- Deck
Parking & Utilities
Utilities
- Cable - Available
- Electricity - Available
- Natural Gas - Available
- Telephone - Available
Agent / Brokerage Contact
Listing Representation
Royal LePage® Mid North Realty Blind River
View REALTOR.ca sourceListing Agent
Chris Jaggarnath
Salesperson
Listing Office
Royal LePage® Mid North Realty Blind River
Book a Showing
Send a note from this page and we will reply about this property.