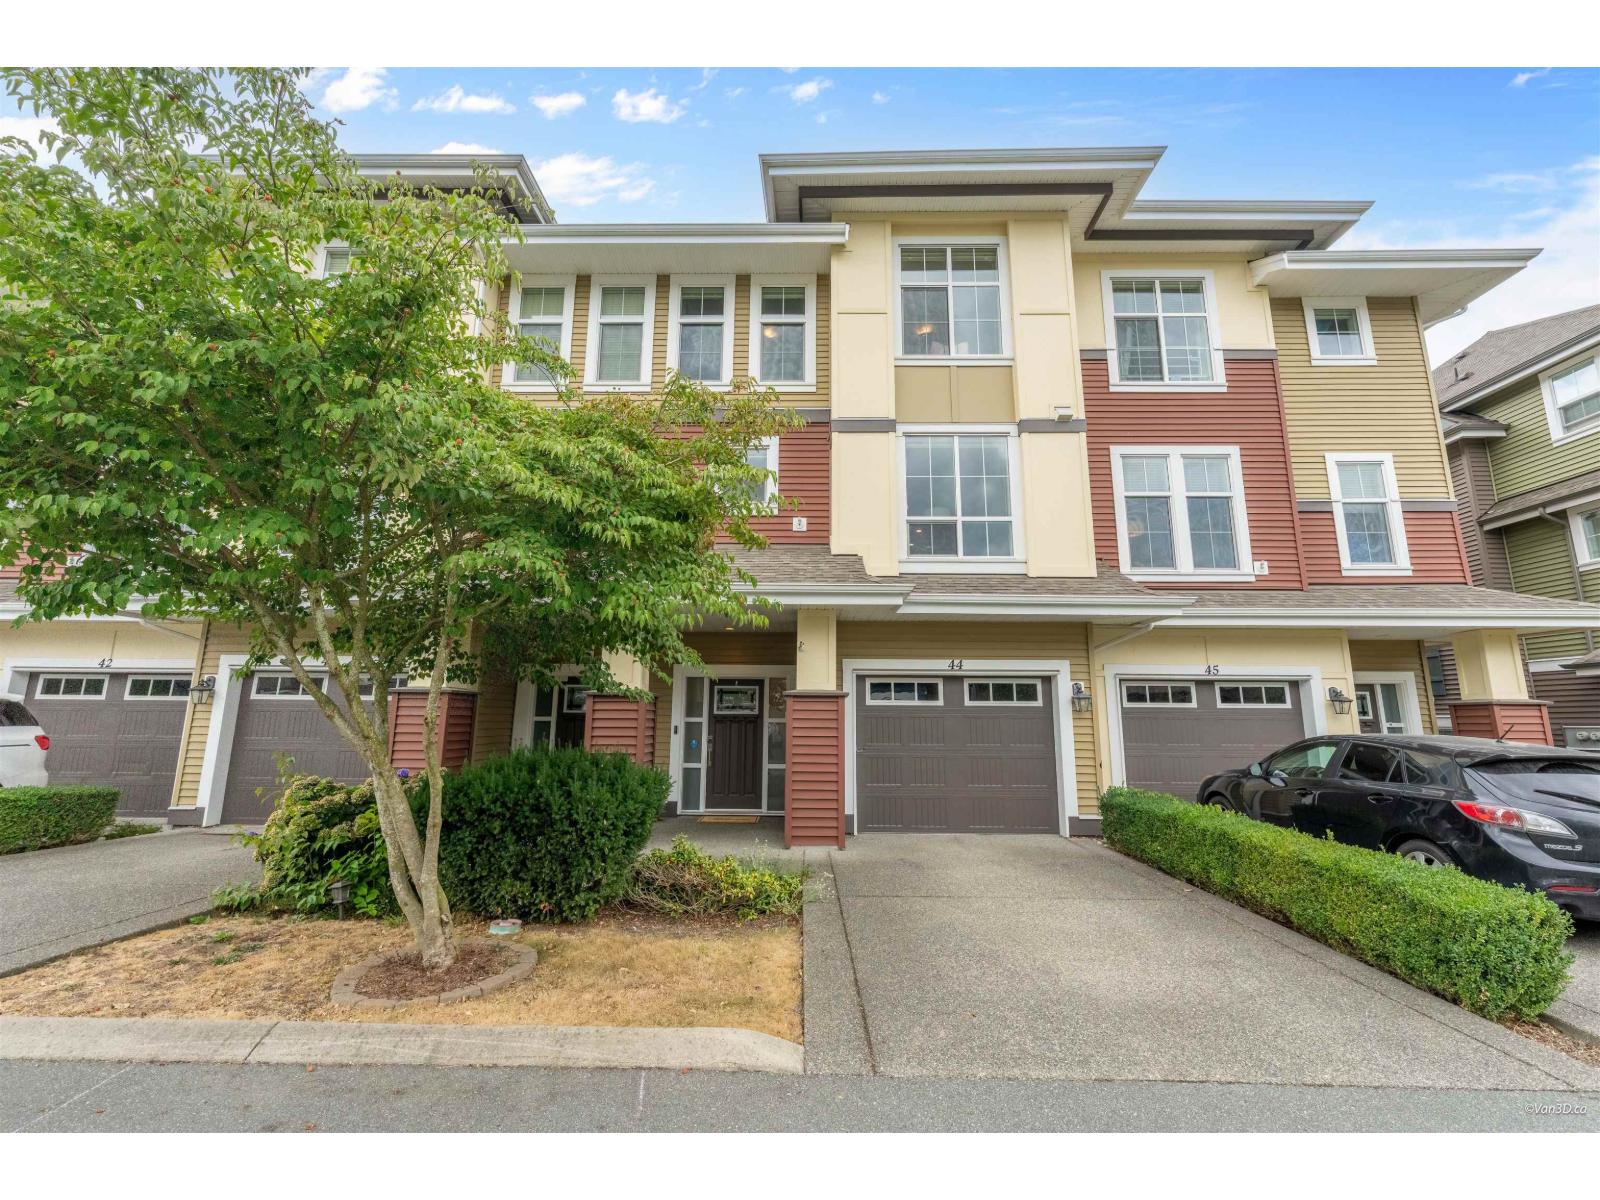
For Sale
44 5469 CHINOOK STREET|Sardis South
Chilliwack, British Columbia V2R0T5
$699,000
3 Beds · 3 Baths · Single Family
Updated 2026-09-22 15:06:32+00
Status
For Sale
Bedrooms
3
Bathrooms
3
Interior Size
2234 sqft
MLS®
R3159075
Property Overview
The whole family will love this spacious, bright, and beautifully designed townhome in one of Sardis' most sought-after locations! Offering over 2,000 sqft of thoughtfully designed living space, this home features an inviting open-concept layout with a great-room-style living area and a stunning modern kitchen complete with quartz countertops, stainless steel appliances, an oversized island, and a generous walk-in pantry. Featuring 3 bedrooms and 2.5 bathrooms, the impressive primary suite offers a private ensuite, gorgeous walk-in closet, and vaulted ceiling. A convenient main-floor office/den is perfect for working from home, while the large basement recreation room provides plenty of additional space for the kids, entertainment, just steps from the Rotary Trail. Open House Sept 26 2-4pm (id:67197)
Key Facts
- Price
- $699,000
- Property Type
- Single Family
- Transaction Type
- For sale
- Bedrooms
- 3
- Bathrooms
- 3
- MLS® Number
- R3159075
- Interior Size
- 2234 sqft
- Year Built
- 2013
- Ownership Type
- Strata
Location
44 5469 CHINOOK STREET|Sardis South, Chilliwack, British Columbia V2R0T5
Open MapRooms
| Room | Level | Dimensions |
|---|---|---|
| Primary Bedroom | Above | 13 ft ,1 in x 14 ft ,8 in |
| Bedroom 2 | Above | 9 ft ,4 in x 10 ft ,11 in |
| Bedroom 3 | Above | 9 ft ,9 in x 12 ft |
| Family room | Lower level | 15 ft ,9 in x 14 ft ,6 in |
| Foyer | Lower level | 8 ft ,3 in x 7 ft |
| Dining room | Main level | 12 ft ,3 in x 10 ft ,7 in |
| Den | Main level | 8 ft ,6 in x 10 ft ,4 in |
| Living room | Main level | 19 ft ,7 in x 15 ft |
| Kitchen | Main level | 12 ft ,9 in x 12 ft ,6 in |
Building Details
- Building Type
- Row / Townhouse
- Construction Style
- Attached
- Bathrooms
- 3
- Basement
- Unknown (Finished)
- Basement Development
- Finished
- Fireplace
- Yes
- Fireplaces
- 1
- Heating Fuel
- Electric
- Interior Size
- 2234 sqft
- Stories
- 3
- Year Built
- 2013
Land Details
- Acreage
- No
Ownership Information
- Ownership Type
- Strata
Parking & Utilities
Parking
- Parking - 1 space
Agent / Brokerage Contact
Listing Representation
Sutton Group-West Coast Realty (Langley)
View REALTOR.ca sourceListing Agent
Jay J Lee
Personal Real Estate Corporation
Listing Office
Sutton Group-West Coast Realty (Langley)
Book a Showing
Send a note from this page and we will reply about this property.