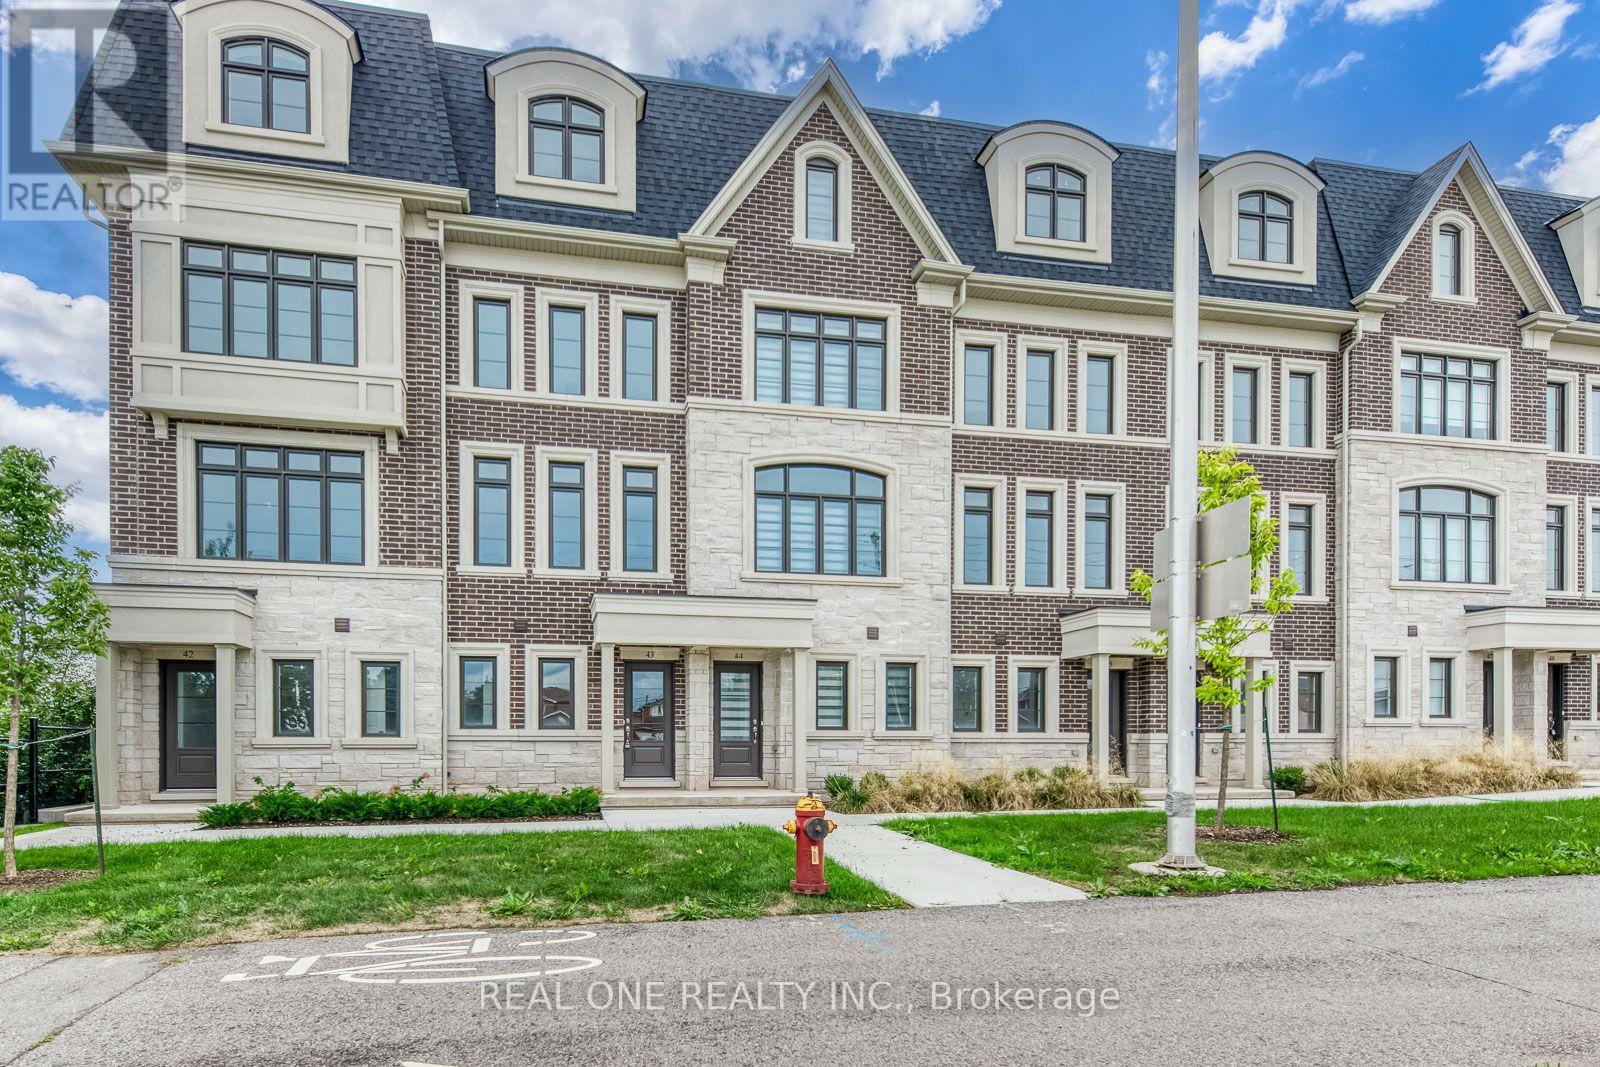
For Rent
44 - 2140 TRAFALGAR ROAD
Oakville (RO River Oaks), Ontario L6H8A5
Contact for pricing
3 Beds · 3 Baths · 2 Parking · Single Family
Updated 2026-09-18 13:59:37+00
Status
For Rent
Bedrooms
3
Bathrooms
3
Interior Size
1500 - 2000 sqft
Parking
2
MLS®
W13744178
Property Overview
Stunning 3 Bedroom & 3 Bath Townhome in Oakville's Thriving River Oaks/Uptown Oakville Community. Spacious Kitchen Features Centre Island, Quartz Countertops, Sleek Backsplash, Stainless Steel Appliances & Bright Breakfast Area with Patio Door W/O to Large Balcony/Terrace. Beautiful Open Concept Dining Room & Living Room with Engineered Hardwood Flooring & Oversized Windows. 2nd Level Features 2 Generously Sized Bedrooms, Laundry Room & 4pc Bath. Stunning 3rd Level Primary Suite Boasts W/O to Private Balcony, W/I Closet & Luxurious 5pc Ensuite with Double Vanity, Freestanding Soaker Tub & Large Glass Shower... Plus Separate Private Office/Nursery with Additional Storage! Bright Foyer on Ground Level Leads to 2pc Powder Room, W/I Entry Closet & Access to Tandem 2 Car Garage. Convenient Location with Quick Access to Oakville's Uptown Core with Shopping, Restaurants & Many Amenities, Plus Just Minutes to Schools, Parks & Trails, Community Centre, Oakville Place, Sheridan College, Highway Access & Much More!! (id:67197)
Key Facts
- Price
- Contact for pricing
- Property Type
- Single Family
- Transaction Type
- For rent
- Bedrooms
- 3
- Bathrooms
- 3
- Parking
- 2
- MLS® Number
- W13744178
- Interior Size
- 1500 - 2000 sqft
- Ownership Type
- Freehold
Location
44 - 2140 TRAFALGAR ROAD, Oakville (RO River Oaks), Ontario L6H8A5
Open MapRooms
| Room | Level | Dimensions |
|---|---|---|
| Bedroom 2 | Second level | 4.14 m x 3.2 m |
| Bedroom 3 | Second level | 4.14 m x 2.74 m |
| Primary Bedroom | Third level | 4.45 m x 4.14 m |
| Office | Third level | 3.76 m x 2.24 m |
| Kitchen | Main level | 4.19 m x 4.14 m |
| Dining room | Main level | 4.57 m x 3.12 m |
| Living room | Main level | 4.14 m x 3.05 m |
Building Details
- Building Type
- Row / Townhouse
- Construction Style
- Attached
- Bedrooms Above Grade
- 3
- Bathrooms
- 3
- Basement
- None
- Cooling
- Central air conditioning
- Exterior Finish
- Brick, Stone
- Fireplace
- No
- Foundation
- Unknown
- Heating Fuel
- Natural gas
- Heating
- Other
- Interior Size
- 1500 - 2000 sqft
- Stories
- 3
- Water
- Municipal water
Land Details
- Size Frontage
- 14 ft ,4 in
- Size Depth
- 57 ft
- Acreage
- No
- Sewer
- Sanitary sewer
Property Features
- In suite Laundry
- Water Heater
Ownership Information
- Ownership Type
- Freehold
- Lease
- 3800.00
Agent / Brokerage Contact
Listing Representation
REAL ONE REALTY INC.
View REALTOR.ca sourceListing Agent
YONGE ZHOU
Broker
Listing Office
REAL ONE REALTY INC.
Book a Showing
Send a note from this page and we will reply about this property.