For Sale
439 Labine CRESCENT
Saskatoon, Saskatchewan S7L5Y5
$635,900
5 Beds · 3 Baths · Single Family
Updated 2026-09-02 22:11:51+00
Status
For Sale
Bedrooms
5
Bathrooms
3
Interior Size
1184 sqft
MLS®
SK046634
Property Overview
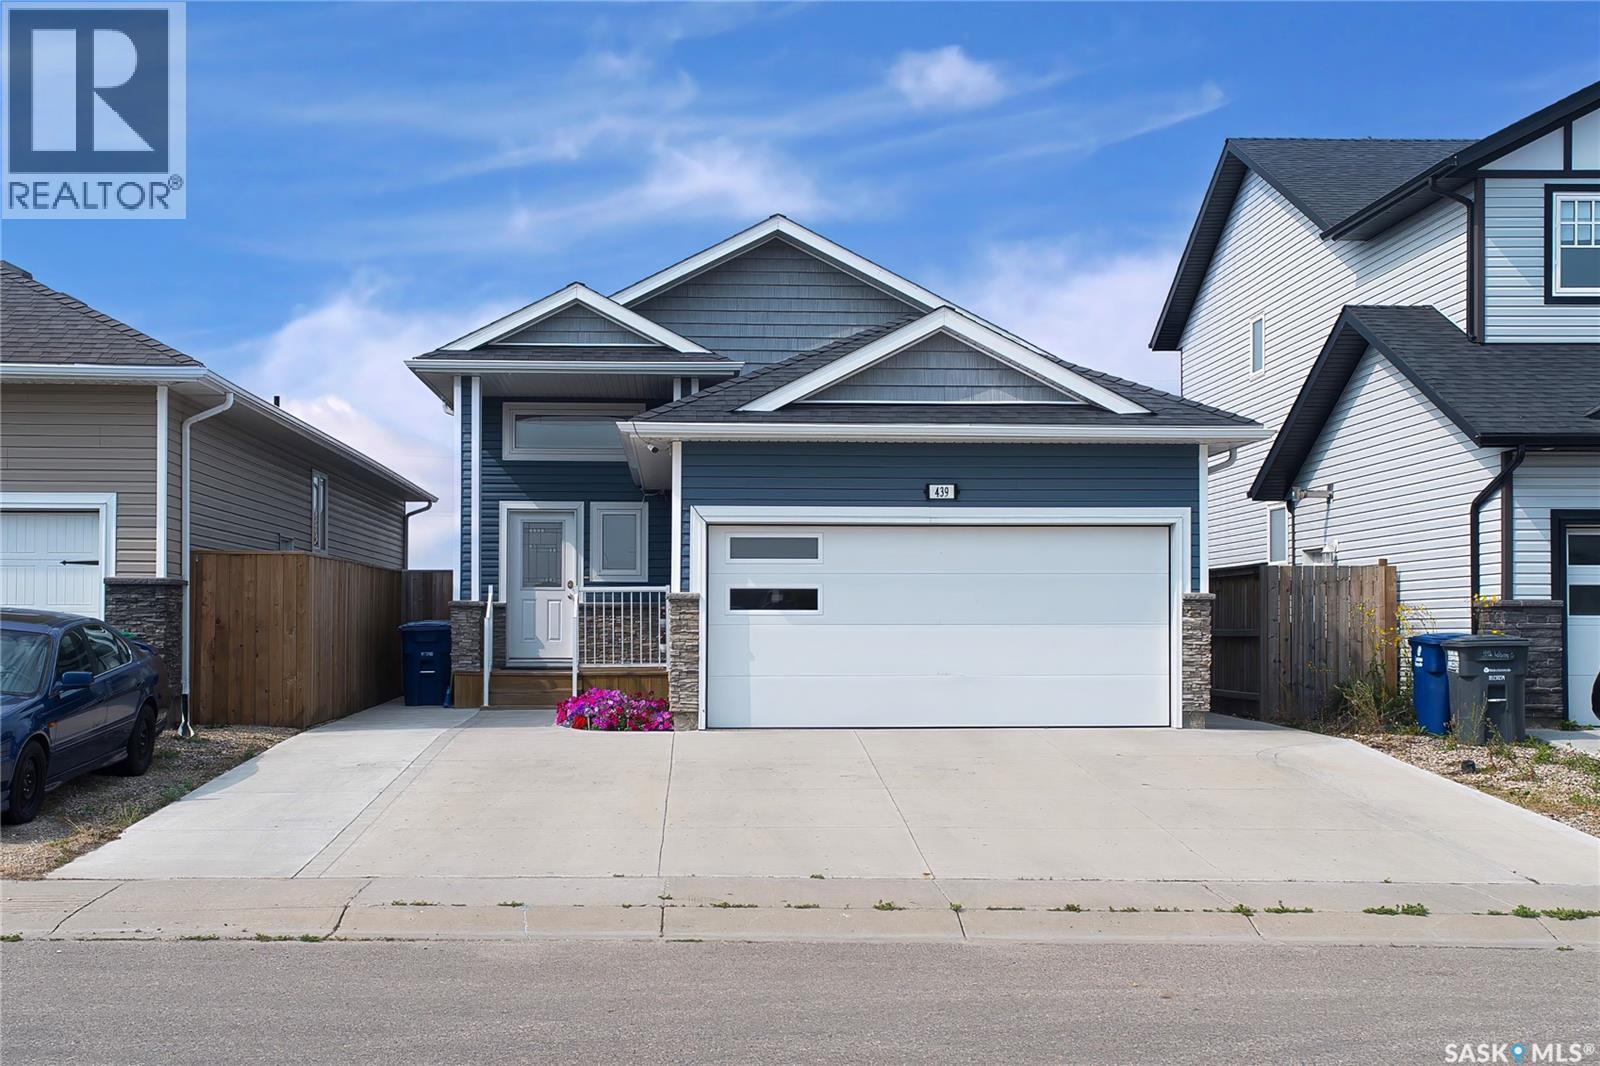
Welcome to this beautiful bi-level home situated in desirable community of Kensington . This well-designed and maintained home offers the perfect blend of style, comfort, and versatility. As you enter the home, you'll be greeted by a spacious foyer leading to the main floor, which features a large living area with plenty of natural light. The main floor offers living area ,Dining Area and kitchen offers stainless steel appliances, an oversized island . The dining area leads you to the Large deck in the backyard . The master suite offers a private retreat with a large walk-in closet and 4 piece ensuite bathroom. The house also includes two additional bedrooms on the main level. When you head downstairs to the basement area, you will find a Bonus Room and laundry in utility room. The home offers a double attached garage , Oversized deck .The other side of the basement offers a 2 bedroom 1 bathroom LEGAL SUITE with a separate entrance. quality finishings throughout this home. Located in a sought-after neighborhood, this home offers convenient access to parks, shopping centers. This home is an absolute MUST SEE HOME! Call your REALTOR® today to schedule a showing. (id:67197)
Key Facts
- Price
- $635,900
- Property Type
- Single Family
- Transaction Type
- For sale
- Bedrooms
- 5
- Bathrooms
- 3
- MLS® Number
- SK046634
- Interior Size
- 1184 sqft
- Year Built
- 2015
- Ownership Type
- Freehold
Location
439 Labine CRESCENT, Saskatoon, Saskatchewan S7L5Y5
Open MapRooms
| Room | Level | Dimensions |
|---|---|---|
| Bonus Room | Basement | 14 ft ,4 in x 12 ft ,9 in |
| Laundry room | Basement | Measurements not available |
| Living room | Basement | 10 ft ,4 in x 11 ft ,5 in |
| Kitchen/Dining room | Basement | 8 ft ,1 in x 11 ft ,5 in |
| Bedroom | Basement | 12 ft x 10 ft |
| Bedroom | Basement | 11 ft x 11 ft |
| 4pc Bathroom | Basement | Measurements not available |
| Foyer | Main level | Measurements not available |
| Living room | Main level | 17 ft ,7 in x 13 ft ,3 in |
| Dining room | Main level | 10 ft ,10 in x 8 ft ,4 in |
| Kitchen | Main level | 11 ft ,3 in x 10 ft ,10 in |
| Primary Bedroom | Main level | 10 ft x 12 ft ,3 in |
| 4pc Ensuite bath | Main level | Measurements not available |
| Bedroom | Main level | 12 ft ,3 in x 9 ft ,3 in |
| Bedroom | Main level | 11 ft x 9 ft ,3 in |
| 4pc Bathroom | Main level | Measurements not available |
Building Details
- Building Type
- House
- Architectural Style
- Bi-level
- Construction Style
- Detached
- Bathrooms
- 3
- Basement
- Full (Finished)
- Basement Development
- Finished
- Cooling
- Central air conditioning
- Fireplace
- No
- Heating Fuel
- Electric, Natural gas
- Heating
- Baseboard heaters, Forced air
- Interior Size
- 1184 sqft
- Year Built
- 2015
Land Details
- Size Total
- 4284 sqft
- Size Frontage
- 36 ft
- Acreage
- No
- Landscape Features
- Lawn, Garden Area
Property Features
- Balcony
- Sump Pump
- Deck
Ownership Information
- Ownership Type
- Freehold
Parking & Utilities
Parking
- Parking - 5 spaces
Agent / Brokerage Contact
Listing Representation
Boyes Group Realty Inc.
View REALTOR.ca sourceListing Agent
Jas Sidhu
Salesperson
Listing Office
Boyes Group Realty Inc.
Book a Showing
Send a note from this page and we will reply about this property.