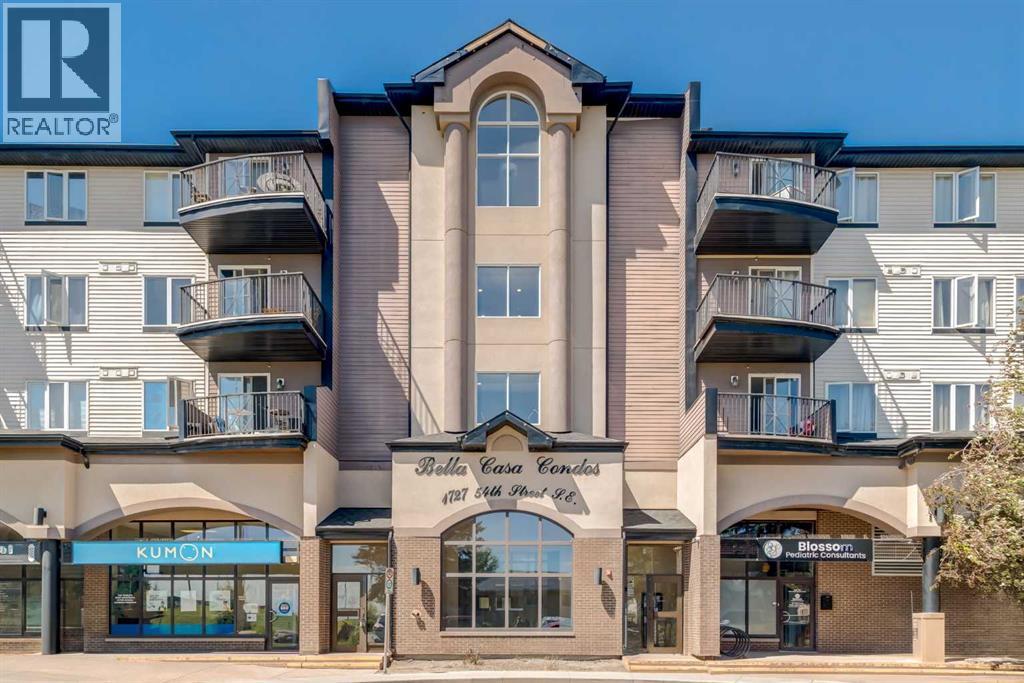
For Sale
436, 1727 54 Street SE
Calgary, Alberta T2A1B7
$249,990
2 Beds · 2 Baths · 1 Parking · Single Family
Updated 2026-09-02 01:01:33+00
Status
For Sale
Bedrooms
2
Bathrooms
2
Interior Size
869 sqft
Parking
1
MLS®
A2341479
Property Overview
Welcome to Bella Casa, a beautifully maintained condominium offering comfortable living and excellent value in a highly desirable location. This top-floor corner unit features 868 sq. ft. of thoughtfully designed living space, with peaceful views overlooking the private inner courtyard. The functional open-concept floor plan is enhanced by 9-foot ceilings, creating a bright and spacious atmosphere. The large kitchen offers plenty of workspace and storage, while the living room is anchored by a cozy corner gas fireplace. The generous primary bedroom includes a private ensuite and ample closet space, while the second bedroom is conveniently located beside the main bathroom, making it ideal for guests, family, or a home office. Additional features include in-suite laundry, abundant closet space, and a dedicated in-suite storage area. The unit also comes with a titled parking stall, along with ample street parking for visitors. Residents enjoy a secure building and access to the beautifully landscaped courtyard, complete with a fountain, gazebo, built-in BBQ, picnic tables, and seating areas. Conveniently located within walking distance to shopping, restaurants, transit, and other everyday amenities, this property is perfect for first-time buyers, downsizers, or investors alike. An incredible opportunity for comfortable living or a smart investment in a sought-after community. (id:67197)
Key Facts
- Price
- $249,990
- Property Type
- Single Family
- Transaction Type
- For sale
- Bedrooms
- 2
- Bathrooms
- 2
- Parking
- 1
- MLS® Number
- A2341479
- Interior Size
- 869 sqft
- Year Built
- 2010
- Ownership Type
- Condominium/Strata
Location
436, 1727 54 Street SE, Calgary, Alberta T2A1B7
Open MapRooms
| Room | Level | Dimensions |
|---|---|---|
| Living room | Main level | 15.00 Ft x 14.50 Ft |
| Kitchen | Main level | 9.25 Ft x 9.00 Ft |
| Primary Bedroom | Main level | 13.17 Ft x 12.08 Ft |
| 4pc Bathroom | Main level | 8.83 Ft x 4.92 Ft |
| Bedroom | Main level | 10.75 Ft x 10.17 Ft |
| Foyer | Main level | 8.42 Ft x 5.17 Ft |
| Laundry room | Main level | 6.67 Ft x 4.92 Ft |
| 4pc Bathroom | Main level | 7.33 Ft x 4.92 Ft |
Building Details
- Building Type
- Apartment
- Construction Style
- Attached
- Bedrooms Above Grade
- 2
- Bedrooms Below Grade
- 0
- Bathrooms
- 2
- Basement
- None
- Cooling
- None
- Exterior Finish
- Brick, Stucco
- Fireplace
- Yes
- Fireplaces
- 1
- Foundation
- Poured Concrete
- Heating Fuel
- Natural gas
- Heating
- Baseboard heaters, Other
- Interior Size
- 869 sqft
- Stories
- 4
- Water
- Municipal water
- Year Built
- 2010
Land Details
- Acreage
- No
- Sewer
- Municipal sewage system
- Amenities Nearby
- Playground, Schools, Shopping
Property Features
- PVC window
- Closet Organizers
- No Animal Home
- No Smoking Home
- Parking
- Playground
- Schools
- Shopping
Ownership Information
- Ownership Type
- Condominium/Strata
Maintenance Information
- Maintenance Fee
- 681.19
- Maintenance Fee Type
- Condominium Amenities, Common Area Maintenance, Heat, Insurance, Ground Maintenance, Property Management, Sewer, Waste Removal, Water
- Payment Unit
- Monthly
Parking & Utilities
Utilities
- Electricity - Connected
- Natural Gas - Connected
- Sewer - Connected
- Water - Connected
Agent / Brokerage Contact
Listing Representation
CIR Realty
View REALTOR.ca sourceListing Agent
Justin Shin
Associate
Listing Office
CIR Realty
Book a Showing
Send a note from this page and we will reply about this property.