For Sale
4359 HEPINSTALL LANDING
Severn (Washago), Ontario L0K2B0
$620,000
2 Beds · 2 Baths · 3 Parking · Single Family
Updated 2026-09-23 17:33:33+00
Status
For Sale
Bedrooms
2
Bathrooms
2
Interior Size
1100 - 1500 sqft
Parking
3
MLS®
S13792768
Property Overview
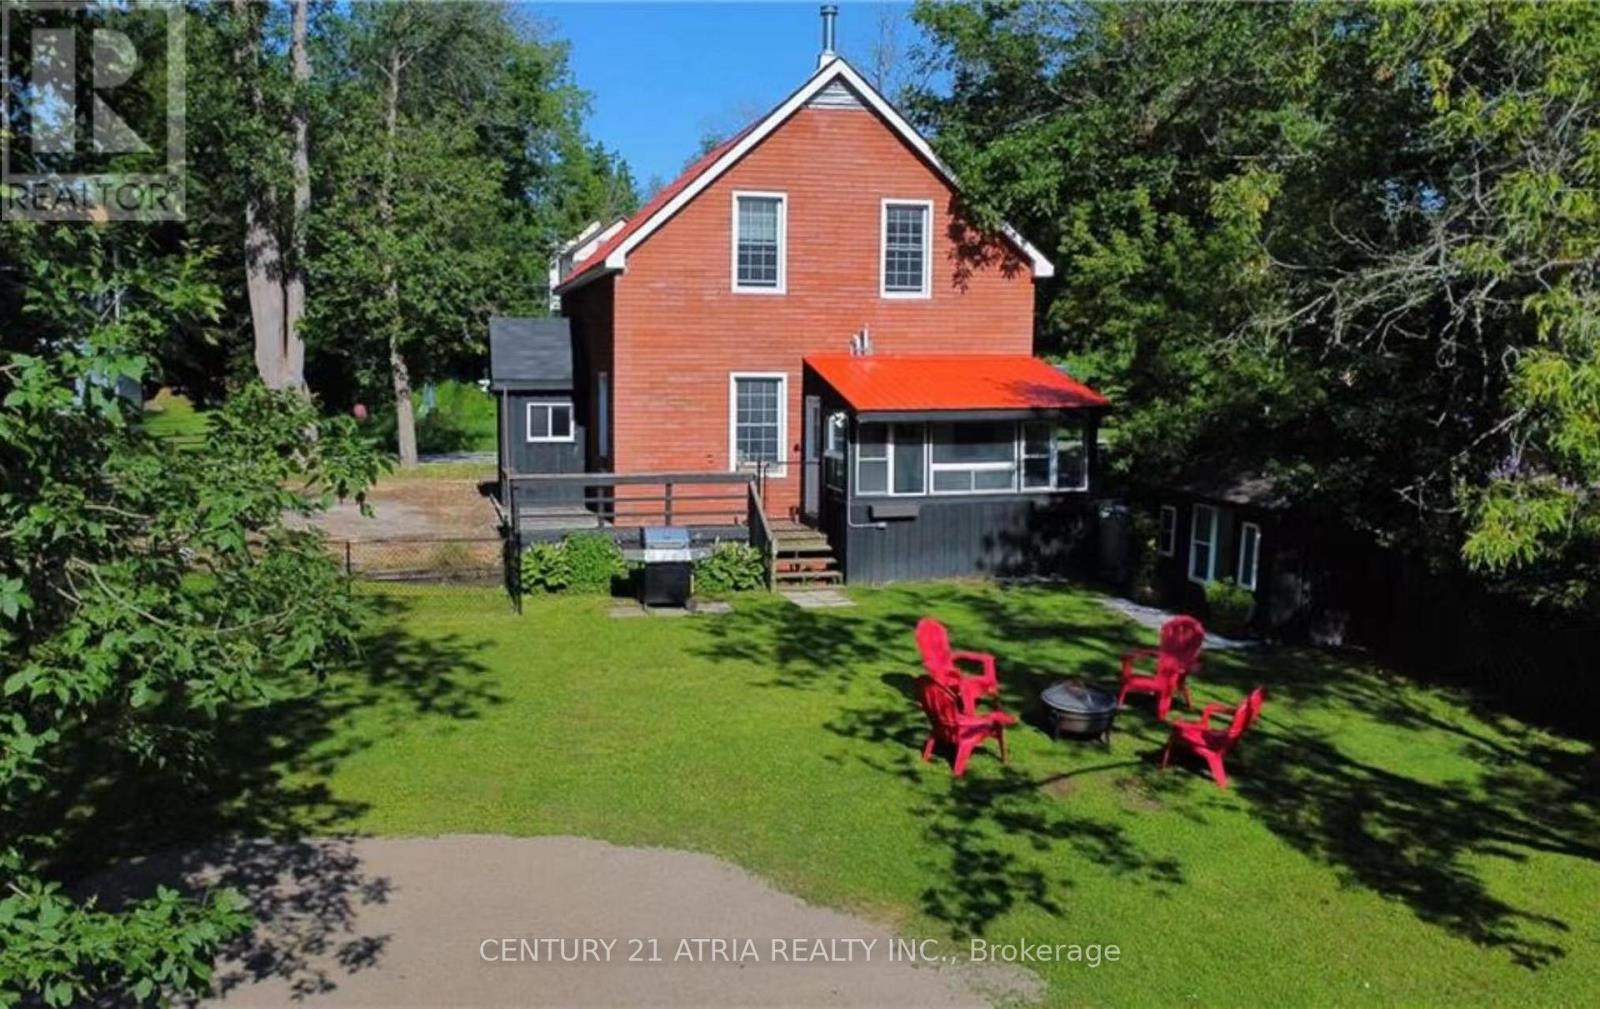
Turnkey waterfront home in the heart of Washago, set along the tranquil Green River and just under 1 hour from the GTA. This well-maintained 3-bedroom, 2-bathroom detached home offers year-round living, cottage lifestyle, and excellent short-term rental potential. Featuring 10-ft ceilings on the main floor, a bright and open layout, stainless steel appliances, newer forced-air propane furnace, and central A/C. The four-season Muskoka room overlooks the river, providing beautiful sunrise views. Upper level includes three spacious bedrooms, two with water views. Situated on a generous lot with a fully fenced yard and private sandy beach. Direct access to over 29 miles of waterways, ideal for boating, canoeing, paddleboarding, and fishing. Connected to municipal water and sewer. Conveniently located within walking distance to local shops, grocery stores, cafes, and public dock. Minutes to Centennial Park and public boat launch with access to Lake Couchiching and Lake Simcoe. Approx. 15 mins to Casino Rama and Webers, 10 mins to Lake St. George Golf Club, 30 mins to Barrie and Mount St. Louis, with easy access to Hwy 11, 400 & 404. Ideal for end users, cottage buyers, or investors. (id:67197)
Key Facts
- Price
- $620,000
- Property Type
- Single Family
- Transaction Type
- For sale
- Bedrooms
- 2
- Bathrooms
- 2
- Parking
- 3
- MLS® Number
- S13792768
- Interior Size
- 1100 - 1500 sqft
- Ownership Type
- Freehold
Location
4359 HEPINSTALL LANDING, Severn (Washago), Ontario L0K2B0
Open MapRooms
| Room | Level | Dimensions |
|---|---|---|
| Primary Bedroom | Second level | 4.01 m x 3.78 m |
| Bedroom 2 | Second level | 4.01 m x 3.25 m |
| Bedroom 3 | Second level | 3.92 m x 3.05 m |
| Living room | Main level | 4.14 m x 3.48 m |
| Dining room | Main level | 3.17 m x 3.48 m |
| Kitchen | Main level | 4.14 m x 3.48 m |
| Den | Main level | 2.77 m x 3.28 m |
| Sunroom | Main level | 4.39 m x 2.59 m |
Building Details
- Building Type
- House
- Construction Style
- Detached
- Bedrooms Above Grade
- 2
- Bathrooms
- 2
- Basement
- Crawl space
- Cooling
- Central air conditioning
- Exterior Finish
- Brick Facing
- Fireplace
- Yes
- Foundation
- Unknown
- Heating Fuel
- Propane
- Heating
- Forced air
- Interior Size
- 1100 - 1500 sqft
- Stories
- 2
- Water
- Municipal water
Land Details
- Size Frontage
- 76 ft ,3 in
- Size Depth
- 119 ft
- Acreage
- No
- Sewer
- Sanitary sewer
- Amenities Nearby
- Beach
Property Features
- Carpet Free
- Beach
- Deck
- Porch
- Dock
Ownership Information
- Ownership Type
- Freehold
Upcoming Events
Open Houses
2026-03-10T13:00:00Z to 2026-03-10T16:00:00Z
2026-04-10T13:00:00Z to 2026-04-10T16:00:00Z
Agent / Brokerage Contact
Listing Representation
CENTURY 21 ATRIA REALTY INC.
View REALTOR.ca sourceListing Agent
JOYCE LI
Salesperson
Listing Office
CENTURY 21 ATRIA REALTY INC.
Book a Showing
Send a note from this page and we will reply about this property.